Container Mobile Cafe House
Container mobile cafe houses come in various types and designs, meeting different scenarios and needs.
I. Classification by Export Region and Basic Specifications
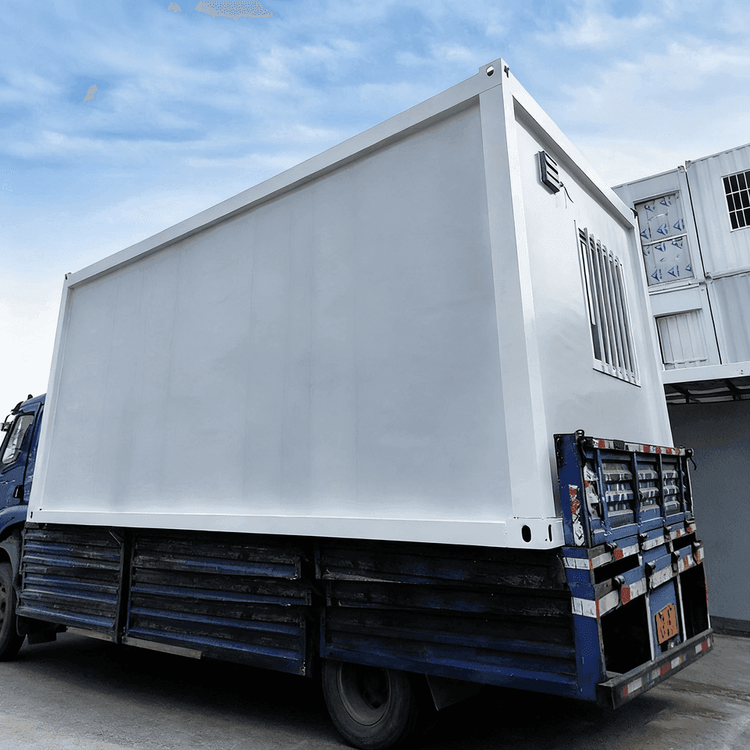
Some container cafes are designed for specific markets. For example, models exported to Australia have standard dimensions of 5.8 meters (length) × 2.2 meters (width) × 2.5 meters (height). These products usually have internal equipment configured in the factory, including coffee-making equipment, water and electricity systems, and basic furniture, allowing users to put them into use directly. Their advantage lies in standardized production, suitable for rapid deployment in commercial areas or tourist attractions.
II. Classification by Structural Level and Spatial Function
- Double-Decker Container Cafe
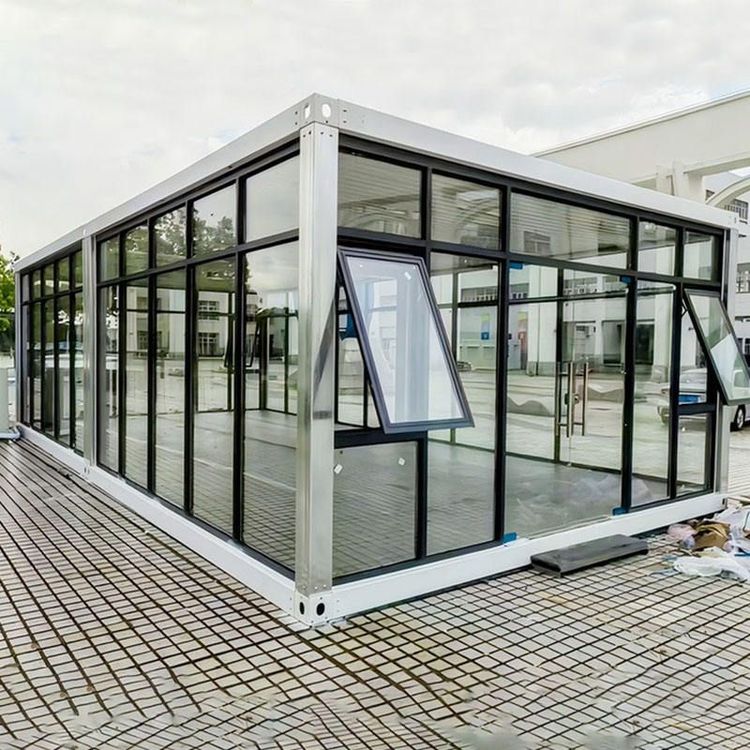
Functional zoning is achieved through vertical space expansion, such as setting up an operation area and a seating area on the ground floor, and creating a viewing and leisure area on the second floor through a balcony or glass curtain wall design. Some cases use a "convenient ladder" to connect the floors, ensuring structural stability while enhancing spatial transparency. This design is suitable for scenarios that need to accommodate more customers or emphasize the viewing experience. - Modular Combined Cafe
Composed of multiple containers spliced together, such as a mobile cafe built with four containers. Its structure uses a heavy steel frame, providing thermal insulation, wind resistance, earthquake resistance, and other properties, adaptable to different climatic conditions. The modular design supports personalized customization of colors, styles, and internal layouts. After factory prefabrication, it is transported as a whole, shortening the on-site construction period.
III. Classification by Customization Needs
- Customization for Internet Celebrity Style
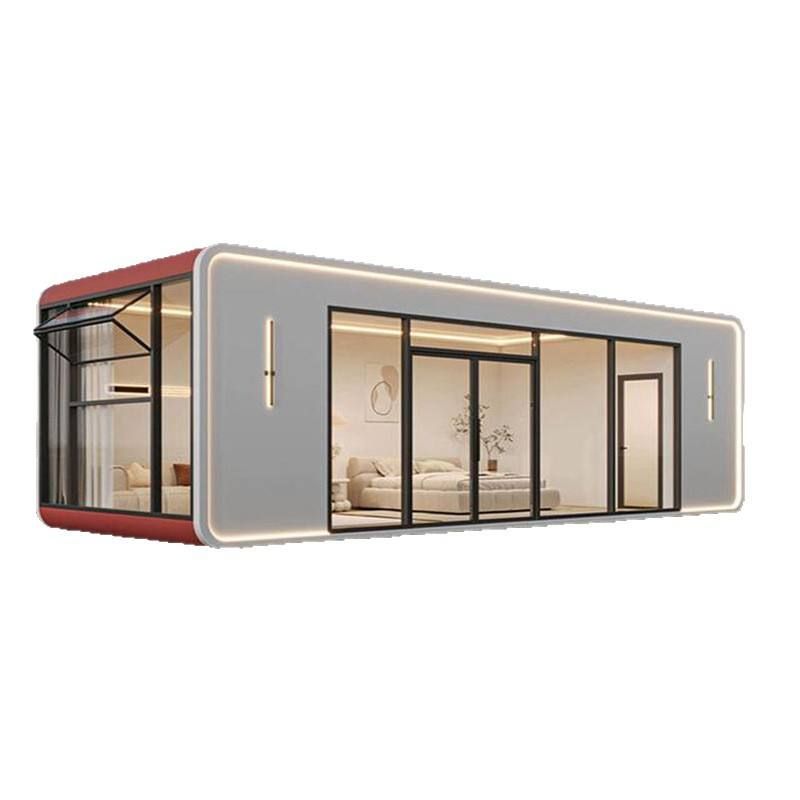
The 2026 new model source factory offers "internet celebrity container" customization services, designing appearance shapes, lighting systems, and interactive devices according to brand tones, such as incorporating neon light strips, green walls, or artistic paintings to attract young consumer groups. - Fully Decorated Delivery Model
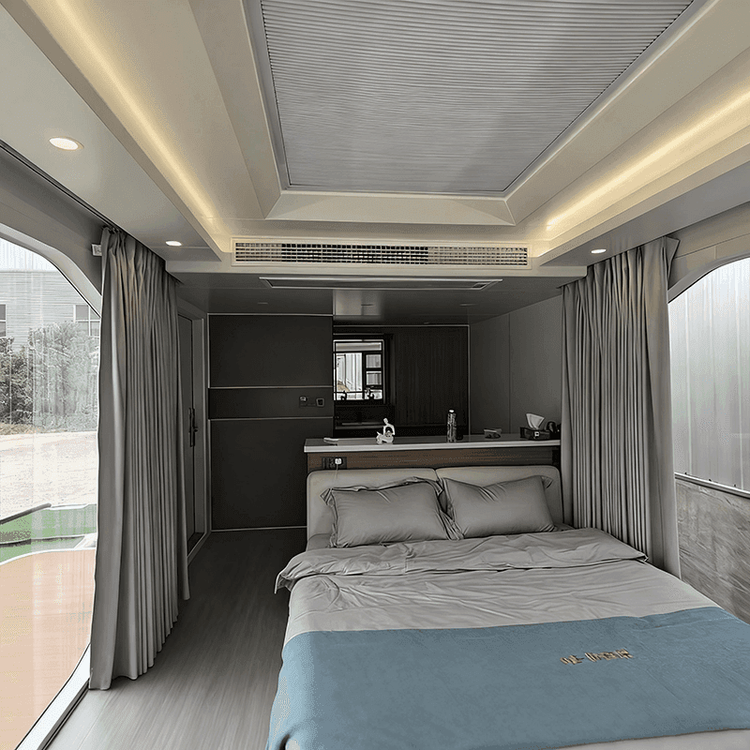
Some suppliers provide finished products that are "fully decorated inside and out", including wall treatment, floor laying, circuit wiring, and sanitary facility installation. Users only need to connect to water and electricity to operate, reducing initial investment costs.
IV. Technical Characteristics and Applicable Scenarios
The core advantages of container cafes lie in their mobility and rapid deployment capabilities. Their steel frames can be repeatedly disassembled and assembled, suitable for temporary events, seasonal operations, or scenarios with frequent site changes. Meanwhile, the factory prefabrication model ensures uniform construction quality and reduces on-site construction errors. For projects that require long-term fixation, stability and functionality can be enhanced through foundation reinforcement or external expansion modules.