Container L-shaped House
The container L-shaped house is a building form characterized by an L-shaped layout, utilizing the modular nature of containers for construction. It offers advantages such as structural stability, flexible construction, and lower costs, making it suitable for a variety of scenarios including residential, commercial, and temporary housing.

I. Structural Characteristics and Construction Methods
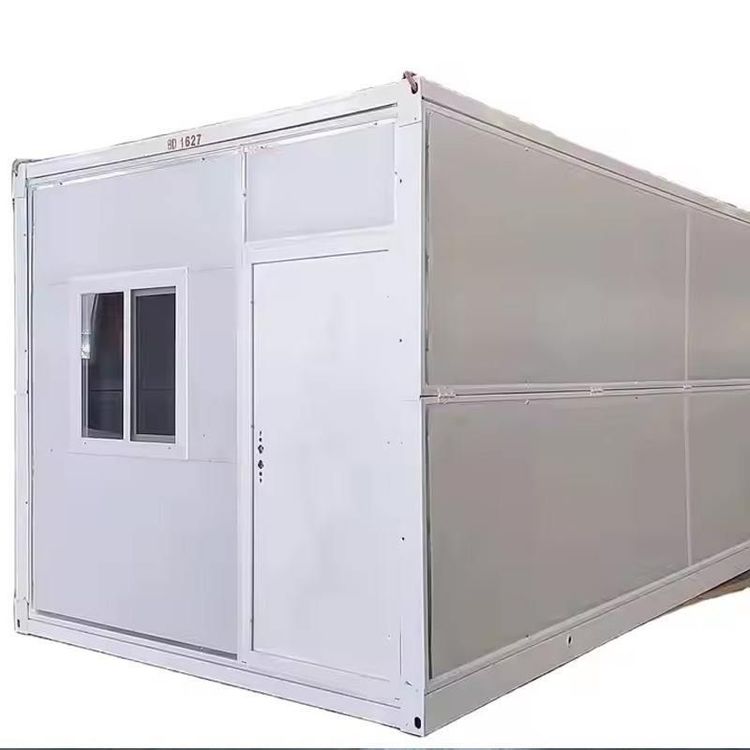
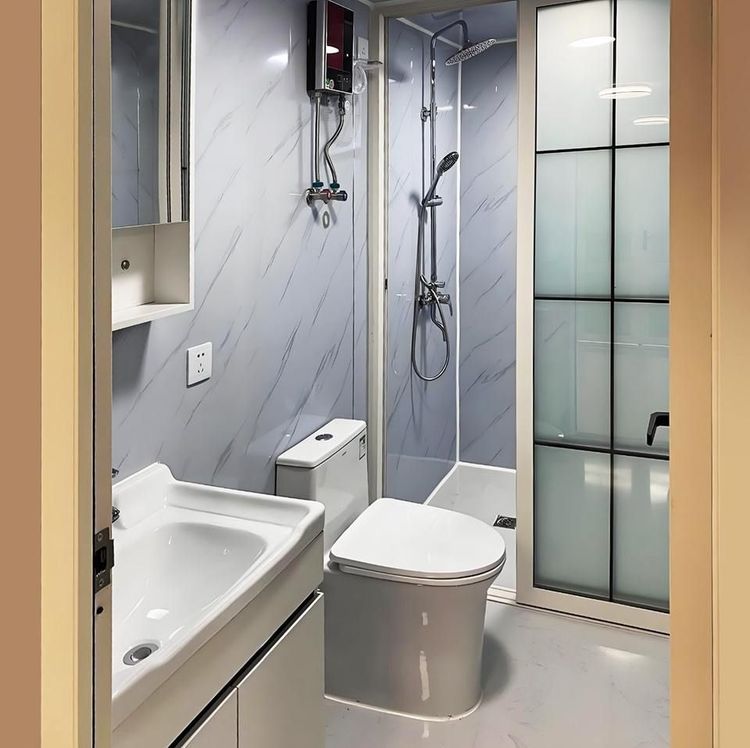
The container L-shaped house uses standard containers as basic units, which are horizontally and vertically spliced to form an L-shaped enclosure. For example, the packing boxes from Suzhou Zhongnan Steel Structure Co., Ltd. feature a fully steel structural frame with a wind resistance rating of 12 and an earthquake resistance rating of 8. The frame deformation rate is only 0.18%, far below the industry's qualified threshold of 0.3%, ensuring structural stability under extreme conditions. The modular design allows for on-demand splicing and combination, such as completing the construction of 10 standard dormitories in one day. Additionally, interior decoration and facilities are pre-installed before leaving the factory, enabling immediate use upon on-site hoisting and significantly shortening the construction period.
II. Application Scenarios and Functional Expansion
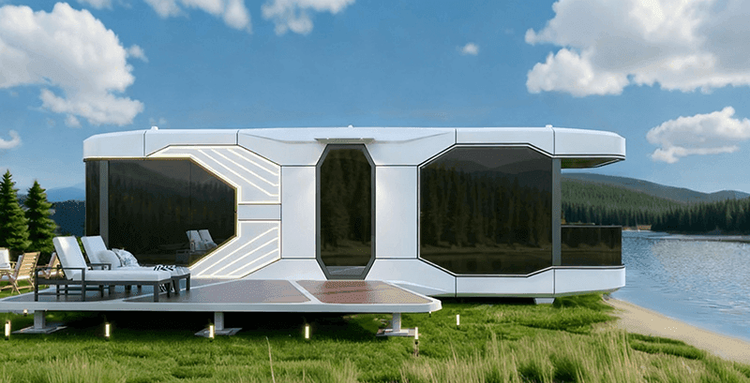
- Residential Sector: Container L-shaped houses can create villa courtyards, offering flexible spatial layouts through modular combinations, suitable for suburban camping or low-density residential needs. They are lightweight, with lower foundation costs compared to traditional brick-and-mortar structures, and can be equipped with solar photovoltaic panels, sewage treatment systems, and other facilities for environmental protection and self-sufficiency.
- Commercial and Public Spaces: The L-shaped layout facilitates the division of functional areas, such as cafes, event spaces, or exhibition venues. For example, a giant black container building, formed by the horizontal and vertical splicing of 16 containers, creates a four-story open space that combines residential, office, and social functions, making it an ideal venue for parties.
- Temporary Housing: In construction sites, field operations, or disaster emergency scenarios, container L-shaped houses can be quickly deployed as dormitories, office buildings, or medical stations. Their detachable and easily transportable nature makes them the preferred solution for cross-regional projects.
III. Cost and Safety Considerations
- Cost Advantages: Compared to traditional buildings, container houses significantly reduce material and construction costs. For instance, in one case, a fully equipped container house can be purchased for 60,000 yuan, with a lifespan of up to 15 years and no material loss from repeated relocations.
- Safety Regulations: It is essential to strictly select fire-resistant materials (such as rock wool boards, fireproof cotton) for filling the sandwich layers, avoiding the use of flammable materials like polystyrene. Additionally, container rooms should maintain a minimum safety distance of 6 meters, with wires encased in protective sleeves and equipped with simple fire extinguishing equipment to reduce fire risks.