
Container King - Light Steel House
Light steel houses are a type of housing constructed using light steel keels as the primary structural material, designed and built through standardization and modularization. Unlike container houses, which are based on fixed container modules, light steel houses have a more flexible structure and a wider range of application scenarios.
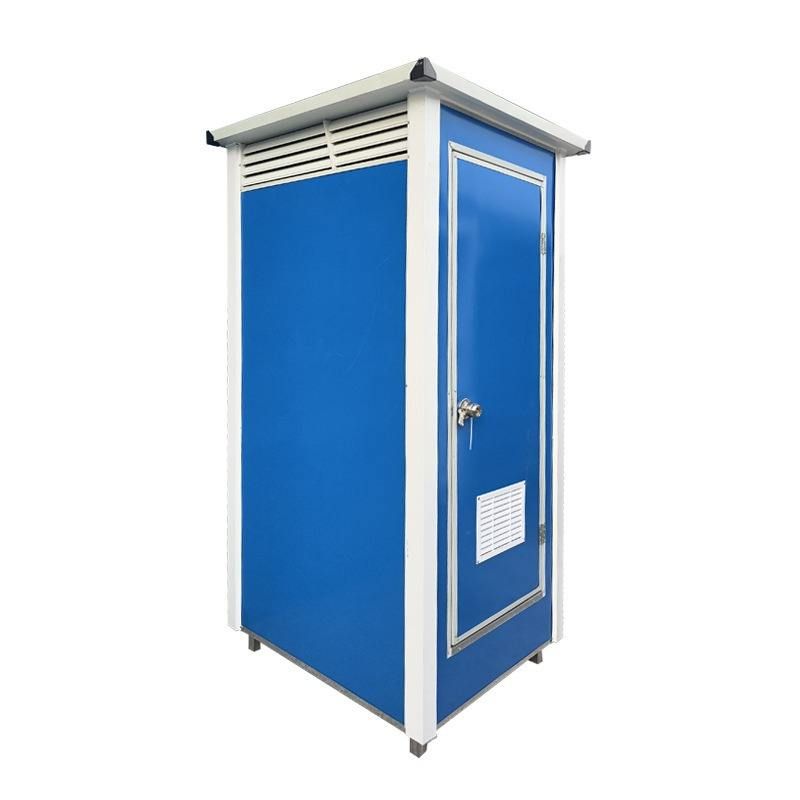
Core Features of Light Steel Houses
Structural Materials and Foundations
Light steel houses use galvanized light steel keels as the framework, connected by bolts or welding to form a stable structure, without relying on the fixed-size modules of containers. This design enables them to adapt to diverse architectural needs, such as villas, homestays, and office buildings, whereas container houses are limited by the specifications of standard containers (e.g., 20-foot, 40-foot).Modularity and Flexibility
Light steel houses adopt a modular design, with components prefabricated and assembled on-site, shortening construction periods. For example, the light steel villas provided by Guangdong Guose Modular Construction Co., Ltd. can achieve 'rapid house construction' and support customized designs to meet the terrain, climate, and cultural needs of different overseas projects.Performance Advantages
Light steel houses possess earthquake resistance, wind resistance, fire resistance, sound insulation, and heat insulation properties, with a service life of over 20 years. Their steel structural framework, combined with insulation materials (such as rock wool and glass wool), effectively enhances energy efficiency and adapts to extreme overseas climatic conditions.
Key Factors in Selecting Light Steel Construction Solutions for Overseas Projects
Climatic and Geological Conditions
It is necessary to assess the earthquake risk, wind levels, rainfall, and other factors at the project site. For example, areas prone to earthquakes should opt for light steel frame structures with superior earthquake resistance; rainy regions require enhanced waterproofing, such as the use of galvanized steel sheets or anti-corrosion coatings.Transportation and Installation Costs
Components of light steel houses can be disassembled for transportation, reducing maritime shipping costs, but the difficulty of local assembly must be considered. If labor costs are high at the project site, a more prefabricated solution (such as fully modular houses) can be chosen to reduce on-site construction time.Compliance and Standards
Compliance with the building codes of the target market (such as EU CE certification, US ASTM standards) is required. For example, light steel houses exported to Europe must meet fire resistance requirements, while those in the Middle East may need enhanced sand resistance designs.Sustainability Requirements
Light steel houses have a material recyclability rate of over 90%, aligning with overseas green building trends. If projects require LEED or BREEAM certification, environmentally friendly configurations such as low-VOC paints and renewable materials must be selected.
Typical Application Scenarios and Cases
- Holiday Villas: The light steel villas provided by Guangxi Lvzhu Prefabricated Construction Co., Ltd. are suitable for scenic areas such as islands and mountains, supporting personalized styling designs.
- Temporary Housing: The light steel modular houses from Suzhou Gansu Integrated Housing Technology Co., Ltd. can be rapidly deployed for post-disaster reconstruction or construction site dormitories.
- Commercial Facilities: The modular integrated houses from Hebei Jiacheng Integrated Housing Co., Ltd. can be used for low-rise commercial buildings such as overseas scenic area shops and restaurants.



