Container Interior Living Space
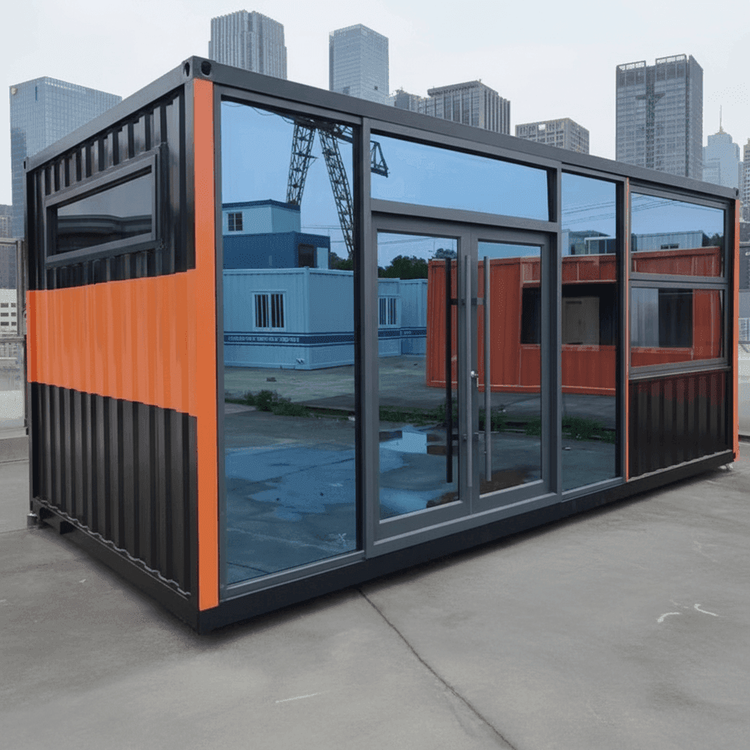
The container interior living space is a residential area transformed from a container as its carrier. It was adopted as one of the accommodation solutions for athletes in the 2026 Aichi-Nagoya Asian Games, and such houses are known as 'cabinet tribes'.

I. Basic Structure and Area
The container interior living space is modified based on a standard container, with an area of approximately 18 square meters. Its main structure uses spruce wood to build the wall frame, and the interior is filled with glass fiber wool to enhance thermal insulation performance. The roof is paved with fiberboard and covered with plastic film, and the edge of the joist is designed as an inclined structure for rapid drainage. The outer layer is equipped with stainless steel inlaid panels and prefabricated doors and windows to ensure structural stability and waterproofing. The interior decoration uses tile adhesive to lay the floor, smooth wooden panels to cover the walls and then wallpaper, while reserving facilities such as power sockets and air conditioning vents. All components are prefabricated in the factory and then assembled on-site.
II. Functional Configuration and Residential Design
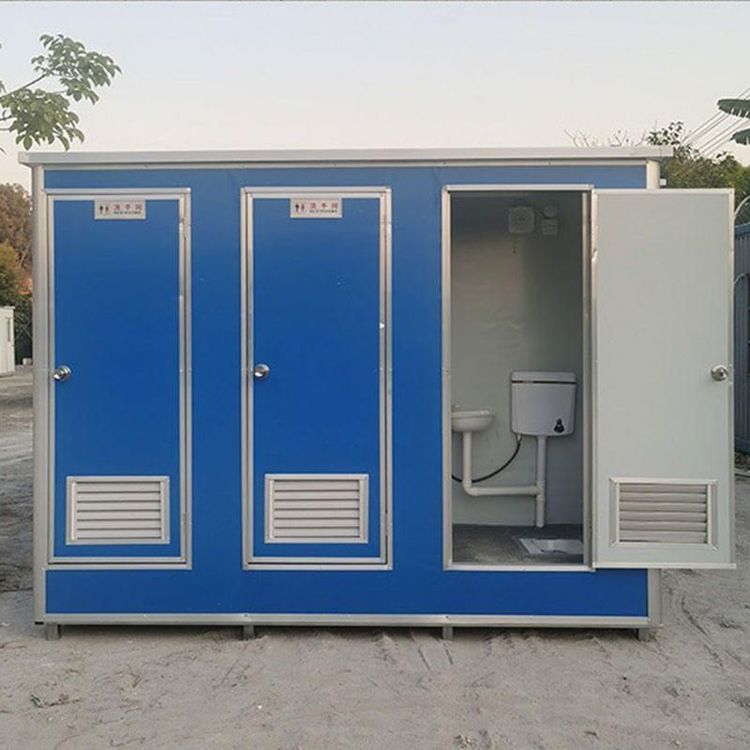
Each modified container unit contains two households, each designed for 2-3 people, equipped with independent toilets, shower and changing areas, refrigerators, sinks, washing machines, and air conditioners. The beds are single beds, measuring 195 cm in length and 90 cm in width, with luggage storage space under the beds. Taller individuals can increase the length by extending the mattress. Double-bed rooms adopt a non-side-by-side layout, with aisles only wide enough for a single person to pass sideways. Windows, exhaust fans, and lighting lamps form the basic ventilation and lighting system, but the overall space is relatively cramped.
III. Controversies in Practical Applications
This solution sparked complaints from athletes during the Asian Games due to its cramped space and simple facilities. For example, athletes over 2 meters tall could not straighten their legs on the beds, the shower area was too small for convenient use, and the metal material of the container easily formed a high-temperature environment in summer, relying on air conditioning to maintain comfort. Additionally, the standardized features of modular design made it difficult to meet personalized needs, further limiting the living experience.
IV. Technical Characteristics and Manufacturing Process
During the manufacturing process, the combination of spruce wood frames and glass fiber wool balances structural strength and thermal insulation performance, while the stainless steel outer layer and prefabricated doors and windows enhance durability. The interior decoration achieves rapid assembly through modular components, but space optimization is challenging due to the original size limitations of the container. Although basic residential functions can be technically achieved, a balance between cost, efficiency, and comfort still needs to be struck in practical use.