
Container Interior House Design
Container interior house designs are diverse, each with unique characteristics, and can meet various functional needs and application scenarios.
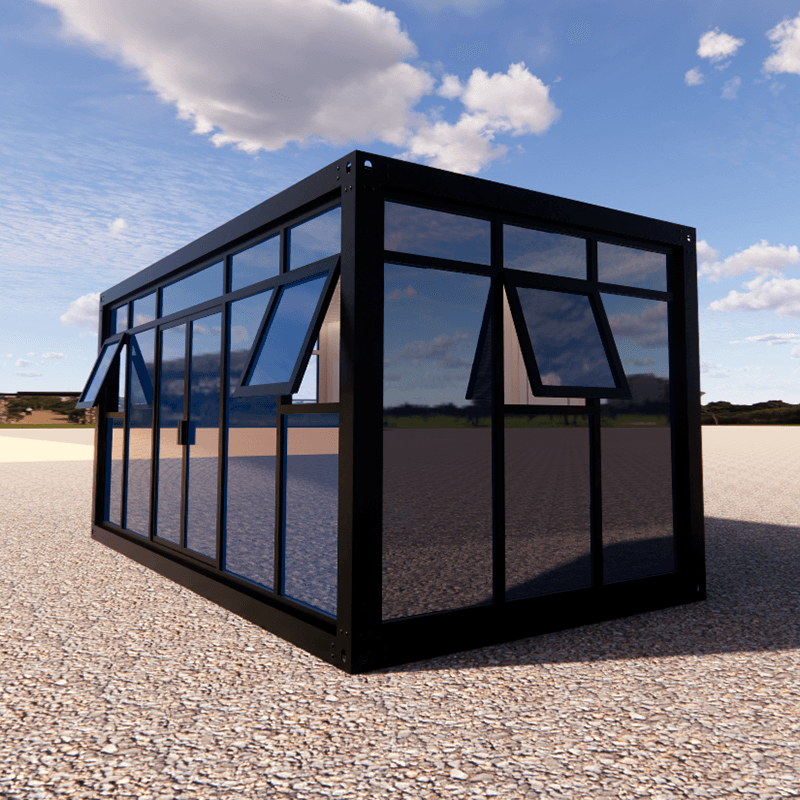
From a luxury design perspective, there are three-bedroom designs for luxury container houses. These designs prioritize comfort and practicality. Within the limited space, three bedrooms are reasonably planned, along with corresponding living and bathroom areas, providing a relatively comfortable living environment for occupants. This design is suitable for scenarios that require a certain level of living quality and have relatively large space demands.
The interior designs of packing-box units from different brands have distinct characteristics. The packing-box units from Suzhou Zhongnan can be modularly partitioned according to needs, offering extremely high flexibility. A standard unit can be divided into two independent living quarters to meet the needs of multiple occupants. It can also be split into a small office area and a storage room, serving both office and item storage functions. Moreover, it supports the connection of multiple units, enabling the formation of large office areas or canteens, adapting to different scales and functional usage scenarios. The packing-box units from CIMC Modular Building require pre-customization for space partitioning and cannot be quickly adjusted on-site. A standard unit can only be fixed as a single functional space, and additional connecting components are needed when connecting multiple units, resulting in relatively lower flexibility. However, it may better meet specific needs in terms of customization.
Modular box-type houses take the unit as the basic element and have several fixed functional room layouts. According to different usage requirements, these functional rooms can be flexibly combined into standardized products for mass production. They do not require secondary decoration on-site and can be occupied immediately after hoisting and positioning. They can also be moved as a whole, significantly reducing the cost of secondary utilization on-site. In terms of individual specifications, they have clear length, width, and height dimensions, as well as parameters such as live loads on the roof and floor. Regarding building insulation, the roof and floor use glass wool for insulation, and the walls are made of rock wool color-steel composite panels. Doors, windows, electrical systems, water supply, and drainage are all designed and configured accordingly.
Container houses have a wide range of application scenarios. They are commonly used as workers' dormitories on construction sites and can also serve as rental houses. They are widely applied in areas such as temporary housing, creative spaces, and post-disaster emergency buildings. They are also used in the construction of emergency medical facilities and commercial innovation applications (such as 24-hour self-service fitness pods). Additionally, continuous technological optimizations and research are being carried out in terms of insulation performance, energy supply systems, and intelligent management.



