
Container Integrated House Renderings
Currently, complete renderings of container integrated houses are not directly provided, but their design features and presentation effects can be understood through relevant case studies and design information.
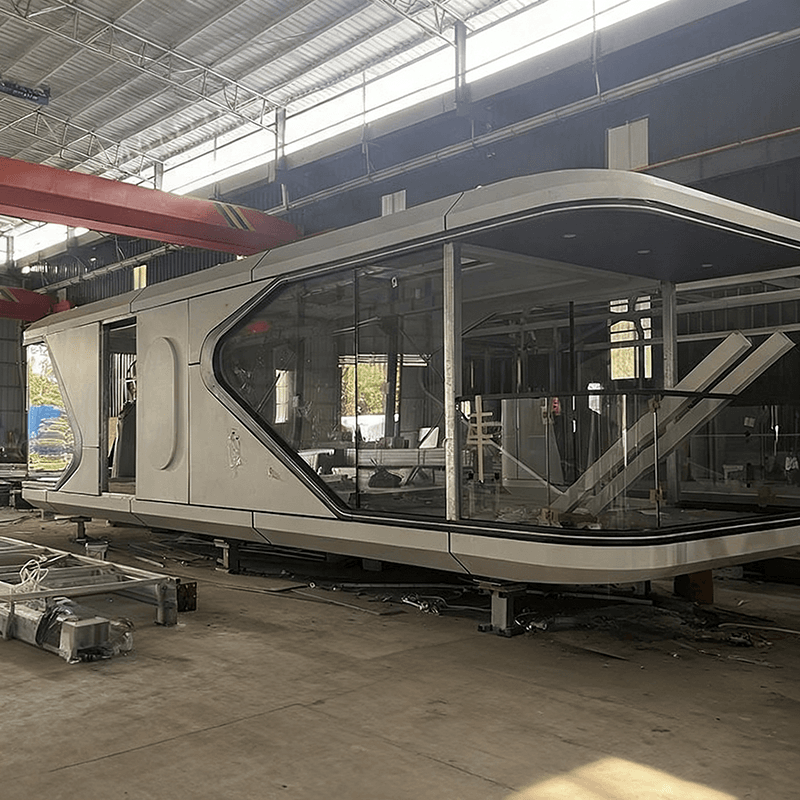
From creative container cases, Hunan Yiyu Space Architecture Technology Co., Ltd. offers renderings for creative container projects such as the Mountain Retreat Prefabricated B&B and the Tea House Prefabricated B&B. These cases are often designed in conjunction with specific natural environments or cultural themes, incorporating local geographical elements into their appearance. For example, colors that harmonize with the surrounding mountains and vegetation may be used, or decorative patterns with local cultural significance may be applied. In terms of spatial layout, the functional needs of the B&Bs are fully considered, with guest rooms and public activity areas planned reasonably to create a comfortable and distinctive living experience.
Regarding container house design drawings, multiple spatial designs are involved. Different designers, such as Huanian Design Office, Yanxu Design Agency, and Wutong Design, have relevant works. The study design may focus on lighting and storage functions, utilizing the container's windows to introduce natural light while incorporating bookshelves and desks to meet learning and work needs. The secondary bedroom design considers the rational use of space, possibly adopting tatami mats to increase storage space. The corridor and entrance design emphasizes transition and storage, with shoe cabinets and hanging areas provided. The kitchen island design increases operational space and facilitates interaction, making cooking and dining more convenient. The bedroom floor selection focuses on comfort and aesthetics, possibly using wooden floors. The balcony garden design creates a relaxing outdoor space for growing plants and placing seating.
There is also a case of transforming a 15㎡ container into a residential space. The living room combines multiple functions, serving as both a leisure and entertainment area and a space for receiving guests. The galley kitchen design is compact and practical, with the positions of the stove, sink, and refrigerator planned reasonably. The bedroom's custom bed can be folded when not in use to increase the activity area of the space. The bathroom's rounded corner design is not only aesthetically pleasing but also prevents collisions, enhancing safety. These designs fully demonstrate the characteristics of container integrated houses in achieving multifunctional and comfortable living within limited space.


