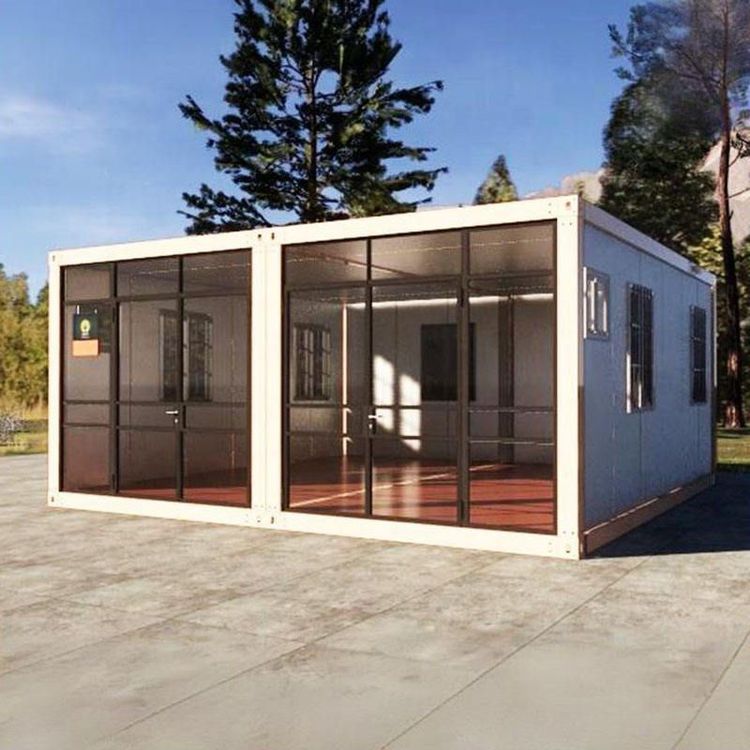
Yard of Container House
The yard of a container house can be reasonably designed to become a unique space that combines practicality and trendiness. The key design points and advantages are as follows:

1. Space Planning and Functional Expansion
The yard of a container house can achieve space expansion through splicing and combination. For example, using 2-3 containers for staggered stacking or打通连接 (which can be translated as 'connecting them through openings') can create a living space that includes functional areas such as a living room, bedroom, and bathroom, with a courtyard area left at the bottom to improve ventilation and lighting. If space is limited, foldable furniture (such as foldable beds and tables) can be used to enhance space flexibility and meet needs for leisure and planting.
2. Lighting and Insulation Optimization
The integration of the yard and indoor space requires attention to lighting and insulation design. Lighting can be achieved by installing large floor-to-ceiling windows, roof skylights, or glass partitions, making the interior bright and transparent and creating a visual connection with the natural courtyard. Insulation requires adding internal insulation layers to the walls or roof and using triple-glazed windows, which have better thermal insulation performance than traditional red brick walls, ensuring warmth in winter and coolness in summer. In addition, roof eaves or terrace awnings can prevent excessive sun exposure in summer while enriching the facade levels.
3. Facade Beautification and Style Shaping
The industrial feel of containers can be摆脱单调 (which can be translated as 'broken away from monotony') through facade treatment. Common methods include:
- Paint spraying or themed spray painting: Giving containers personalized colors or artistic patterns;
- Cladding or glass curtain walls: Using wooden or metal cladding or glass curtain walls to enhance texture and transparency;
- Vertical greening: Planting climbing plants on the walls or setting up vertical vegetable gardens to enhance the sense of natural integration.
For example, container houses in Beijing hutongs blend into the traditional courtyard style through gray brick and black tile exteriors and window lattice designs; those in Shanghai alleys adopt retro steel windows and mosaic collages to showcase regional characteristics.
4. Courtyard Landscape and Ecological Design
The yard can be landscaped with an ecological concept:
- Material selection: Using waste materials such as gravel and old bricks to pave ecological paths, which are both breathable and environmentally friendly;
- Functional zoning: Setting up wooden floor leisure areas, planting areas, or water features to improve space utilization;
- Sustainable systems: Introducing solar power generation, rainwater collection, or vertical vegetable gardens to reduce energy consumption and enhance interaction. For example, Niu Jian used renovation waste materials to build paths in his rural project, paired with Spanish flower walls and vertical planting, achieving a zero-waste courtyard.
5. Flexibility and Cost Advantages
The yard design of container houses features modularity and portability, making it suitable for temporary buildings or vacation scenarios. Its construction cost is lower than that of traditional housing, and it can be reused, reducing construction waste. For example, Mr. Zhou renovated a second-hand container for 13,000 yuan to create a 'net-red cottage' for his parents, featuring a rustic interior, an open kitchen, and a bathroom, demonstrating the balance between low cost and high practicality.