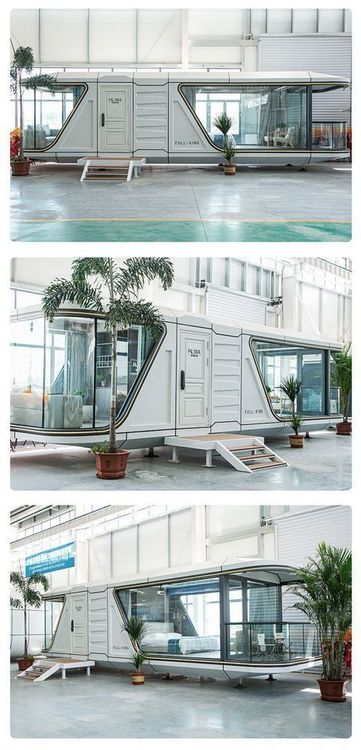
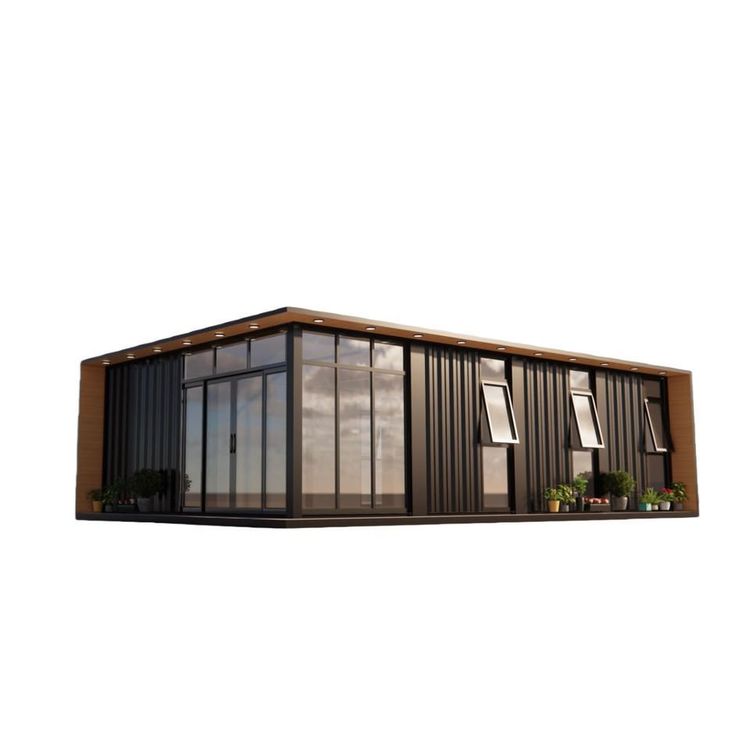
Container House Without Walls and Empty Frame
The container house without walls and empty frame can be realized through specific technologies, with the core being the use of special load-bearing structures to replace traditional walls. There are already mature application cases in actual engineering.

1. Technical Principles of the Wall-less and Empty Frame Structure
The core of the wall-less and empty frame structure is to achieve a balance between spatial openness and load-bearing capacity through structural optimization. Taking the Foshan villa project in the case of Sidi Construction Technology as an example, it adopts triangular truss load-bearing technology:
- Longitudinal Cutting and Welding: The top and bottom plates of two containers are cut longitudinally and spliced into a full-height frame through laser welding technology, forming the main load-bearing body in the vertical direction.
- Side Wall Reinforcement: H-shaped steel columns are implanted in the side walls to replace the traditional metal side panels of the containers, ensuring both lateral stability and a wall-less design.
- Structural Advantages: The geometric properties of the triangular truss give it high strength and resistance to deformation. The H-shaped steel columns disperse stress through cross-sectional optimization, allowing the overall structure to withstand external forces such as wind loads and seismic forces.
2. Wall-less and Empty Frame-related Products on the Market
Currently, some container frame products on the market, although not explicitly labeled as "wall-less and empty frame," can achieve similar functions through modifications:
- Adjustable Mobile House Frame (Foshan Jingcheng Housing Construction Engineering Co., Ltd.): Priced at ¥669.75, it features a modular design, supports rapid assembly, and has side walls that can be removed or replaced with non-load-bearing materials.
- Customized Quick-assembly Container Frame (Suzhou Gansu Integrated Housing Technology Co., Ltd.): Priced at ¥2755.0, it offers customized sizing, with side walls pre-fitted with steel component interfaces for easy installation of support structures later.
- Simple Assembly Quick-assembly Container House Frame (Suzhou Haigu Steel Frame Color Plate Co., Ltd.): Priced at ¥242.25, it adopts a lightweight design with removable color steel plates for side walls, suitable for temporary wall-less space needs.
3. Application Scenarios and Precautions for Wall-less and Empty Frame Structures
- Application Scenarios:
- Commercial Spaces: Such as open exhibition halls and temporary shops, where spatial transparency is emphasized.
- Industrial Fields: Such as equipment storage areas and logistics transit stations, where maximizing internal space utilization is required.
- Emergency Scenarios: Such as post-disaster temporary shelters, where rapid construction and ventilation are necessary.
- Precautions:
- Structural Safety: Professional calculations are required to determine the truss spacing and steel column specifications to ensure compliance with load-bearing capacity standards.
- Climate Adaptability: Wall-less designs need to consider wind and rain protection measures, such as installing transparent PC panels or roller shutters.
- Compliance: Some regions have special approval requirements for wall-less buildings, and it is necessary to consult the local housing and construction department in advance.
The wall-less and empty frame technology achieves a combination of functionality and aesthetics through structural innovation. However, it is necessary to select technical solutions based on specific needs and strictly adhere to safety standards.