Container House with Two Windows
It is quite common for container houses to have two windows, with specific designs varying based on the size and purpose of the house. The following introduces the typical features of container houses with two windows from the perspectives of different sizes and designs:
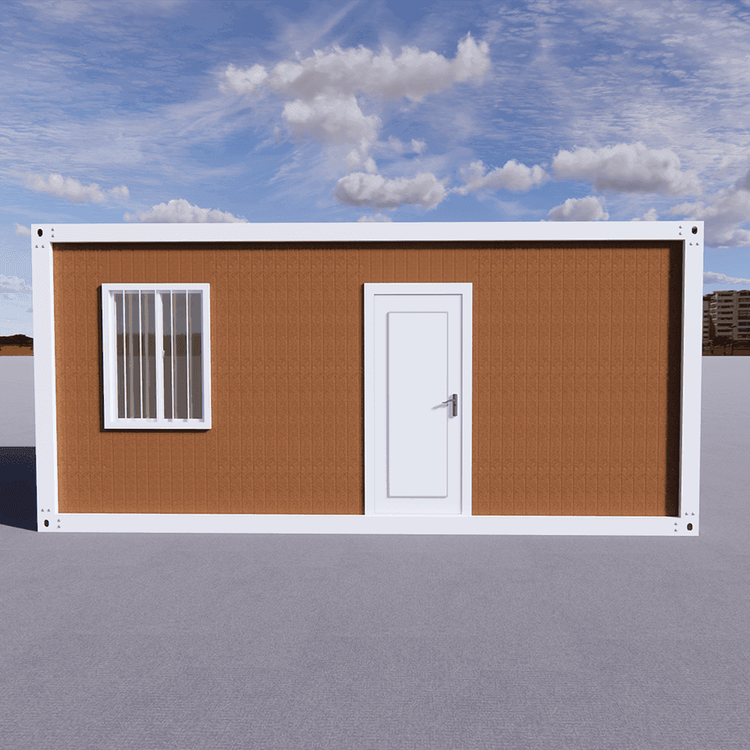
3×6-meter Mobile Container House
The positions of doors and windows in such houses are usually customizable, with a common configuration of one door and two windows. The layout of doors and windows can be adjusted according to actual needs, such as symmetrically distributing the two windows on both sides of the house or concentrating them on one side to optimize lighting. This flexibility makes them suitable for scenarios like temporary offices and construction site dormitories, meeting basic ventilation requirements and adapting to different environments through window position adjustments.
Ordinary Container with a Central Door and Double Windows on Both Sides
This design features a standard double door at the center, with rectangular windows symmetrically distributed on both sides. Each window typically measures 0.6×0.9 meters, with the two windows positioned near the ends of the container, approximately 2-3 meters apart, creating a well-lit central area. This layout ensures structural stability while achieving uniform lighting through the symmetrical distribution of windows, making it suitable for scenarios that require a balance between privacy and lighting, such as small shops or temporary exhibition halls.
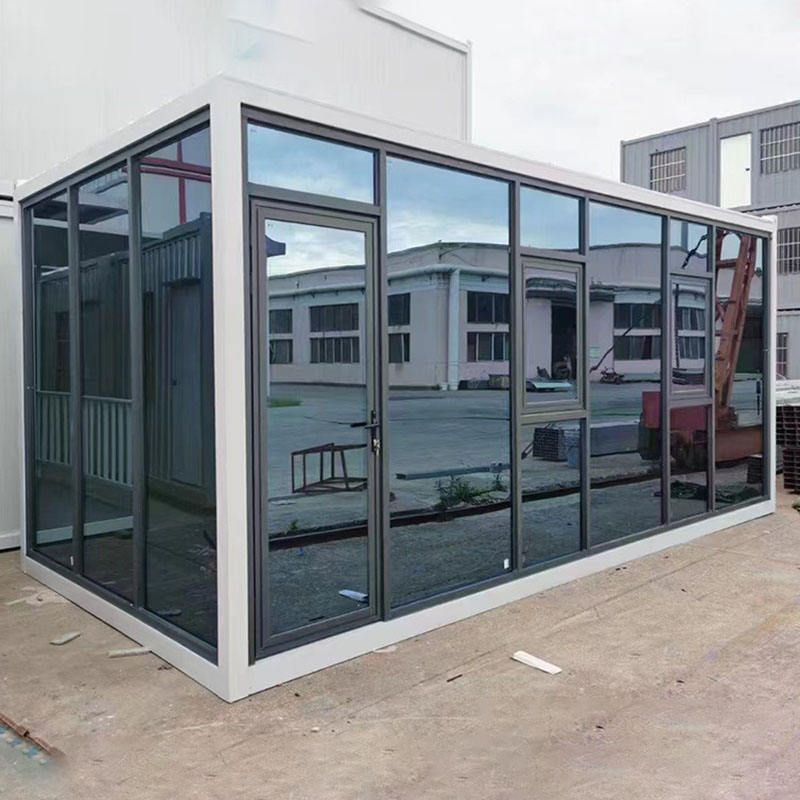
4-meter×8-meter Customized Orange Container Reception Room
Such large customized containers may adopt double-glazed thermal-break aluminum windows. Although the number of windows is not specified, based on the functional requirements of a reception room, it can be inferred that it may include two or more windows. Double-glazed thermal-break aluminum windows offer excellent thermal insulation, making them suitable for reception areas that require long-term use. The window design may incorporate the building's exterior, using large areas of glass or special shapes to enhance both lighting effects and visual appeal.
Summary of Design Points
- Size Adaptability: Small-sized containers (e.g., 3×6 meters) prioritize space utilization with flexible window layouts; large-sized containers (e.g., 4×8 meters) can accommodate more windows to optimize lighting and ventilation.
- Function-Oriented Design: Temporary housing focuses on basic ventilation, while long-term housing like reception rooms emphasizes lighting and thermal insulation.
- Structural Stability: Window positions should avoid the load-bearing structures of the container to ensure overall strength is not compromised.
Through reasonable design, container houses with two windows can meet functional requirements and adapt to a variety of application scenarios.