Back to blog
Article
Container House with Elevating Two Floors
Admin September 17, 2026
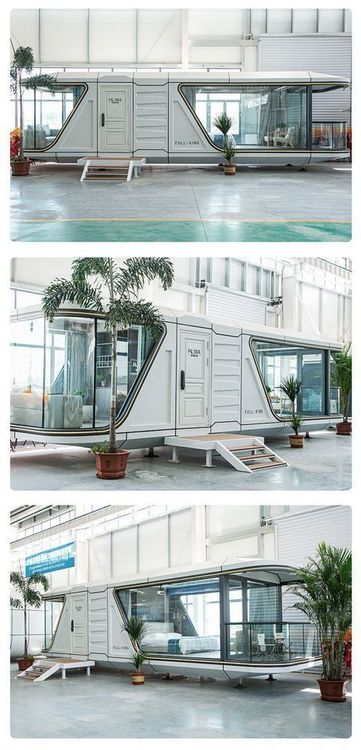
The container house with elevating two floors is an innovative architectural form with a unique design concept. It combines the modular characteristics of containers with an elevating structure, achieving optimization in space utilization and functional expansion.

Structural Design Features
- Container Modular Foundation: Standard containers are used as the basic building units. Containers themselves are sturdy, durable, highly mobile, and easy to assemble and disassemble. Typically, containers that comply with international standards, such as 20-foot or 40-foot containers, are selected. Their uniform size specifications facilitate unified design and construction.
- Integrated Elevating Structure: An elevating structure is introduced into the container house, commonly featuring hydraulic or mechanical elevating systems. The hydraulic elevating system uses hydraulic cylinders to raise and lower the containers, offering smooth operation and high load-bearing capacity. The mechanical elevating system may employ mechanical transmission methods such as gears and chains, with a relatively simple structure and lower cost. The elevating structure can be installed at the bottom or side of the container, enabling overall or partial elevation according to design requirements.
Space Utilization Advantages
- Vertical Space Expansion: Through the elevating function, the container house can achieve vertical space expansion within a limited footprint. When more usable space is needed, the upper container is raised to create a two-story space suitable for various purposes such as living, office work, and storage. When the upper space is not required, the upper container is lowered to reduce the overall height of the house, facilitating transportation and storage.
- Flexible Space Layout: The design of the elevating two-story container house allows for more flexible space layout. Functional divisions between the upper and lower floors can be adjusted according to different usage scenarios and needs. For example, the upper floor can serve as a bedroom or office, while the lower floor can function as a living room or warehouse. Alternatively, both floors can be set up as office areas, with the elevating function used to change the size and atmosphere of the space.
Application Scenarios
- Temporary Buildings: In places such as construction sites and exhibition venues where temporary buildings are needed, the container house with elevating two floors can be quickly erected and dismantled, meeting the demands for temporary office work and accommodation. The elevating function also allows for flexible adjustment of the house's space size according to changes in construction progress or exhibition scale.
- Tourism and Vacation: In some tourist attractions or vacation resorts, the container house with elevating two floors can serve as a unique accommodation facility, providing tourists with a distinctive living experience. Its mobility and flexibility also enable it to be relocated and optimized in space according to changes in the tourist season.