Container House with Decoration
It is feasible to have container houses with decoration, and there are multiple mature products and cases available for reference.

I. Integrated Decoration Model for Modular Container Houses
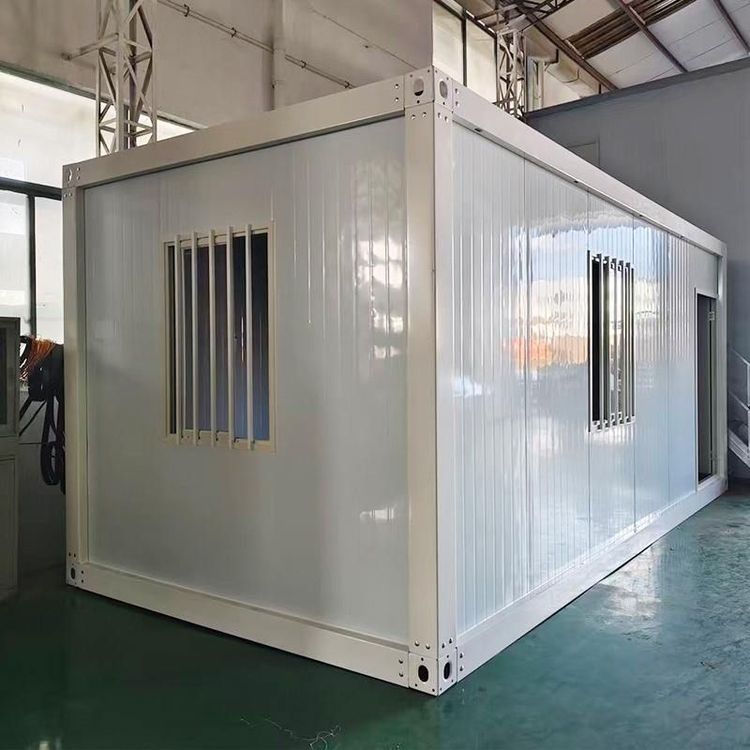
Some companies adopt the 'full-process factory integration' model, completing water and electricity pipelines, interior wall decoration, floor laying, and even soft furnishings (such as furniture and lighting fixtures) on the assembly line. For example, the steel-structured modular houses produced by China Construction Integration complete the installation of fire-resistant rock wool sandwich panels, insulation layer construction, and interior decoration in the factory. Upon arrival at the site, they only need to be connected to water and electricity to be ready for occupancy, greatly shortening the construction period. The main structure of such houses integrates insulation, fire prevention, sound insulation, and waterproofing functions, and supports repeated disassembly and relocation.
II. Types of Decorated Container Houses Available on the Market
- Standardized Quick-Assembly Houses: For instance, the glass curtain wall container houses launched by Jiangsu Tangcheng Technology feature a double-layer movable assembly structure and basic decoration, priced at approximately 234 yuan per square meter, with 48-hour delivery available.
- Customized Landscape Houses: The L-shaped combined container quick-assembly houses provided by Foshan Jiumazhonghui feature a gable roof corner design and prefabricated office activity room decoration, priced at 10,600 yuan per set, suitable for homestays or resorts.
- High-End Prefabricated Houses: The light steel houses launched by Guangdong Guose Modular Construction adopt a sunroom design, integrating the functions of activity rooms and space capsules, priced at 130 yuan per square meter, with one-piece delivery available.
III. Diversity of Actual Decoration Cases
- Minimalist Transformation: For example, a Danish guy built a family residence using nine containers, retaining the corrugated metal interior walls, introducing natural light through large areas of glass, and using natural wood furniture and white home furnishings for interior decoration, with a dry-wet separation in the bathroom.
- Function-Enhanced Design: A 100-square-meter container mansion in Costa Rica uses triple-glazed windows to improve insulation performance, with solar panels installed on the roof for energy self-sufficiency, and includes a bathroom with a bathtub and an open kitchen inside.
- Low-Cost Rural Solution: Residents in a small town in Jiangsu use a single container for renovation, adding insulation layers, air conditioners, and reasonable layouts to achieve low-cost and comfortable living in rural areas, with a total cost lower than that of traditional house construction.
IV. Technical Feasibility Support
Current technology has solved core issues such as insulation, waterproofing, and lighting for container houses. For example, using rock wool sandwich panels as wall materials, combined with solar photovoltaic systems and rainwater collection devices, can meet daily living needs. The factory-based decoration model controls quality through standardized processes, with on-site assembly errors controlled to the millimeter level, ensuring structural stability.