
Container House with Balcony
It is entirely feasible to have a container house with a balcony, and there are multiple design cases available for reference.
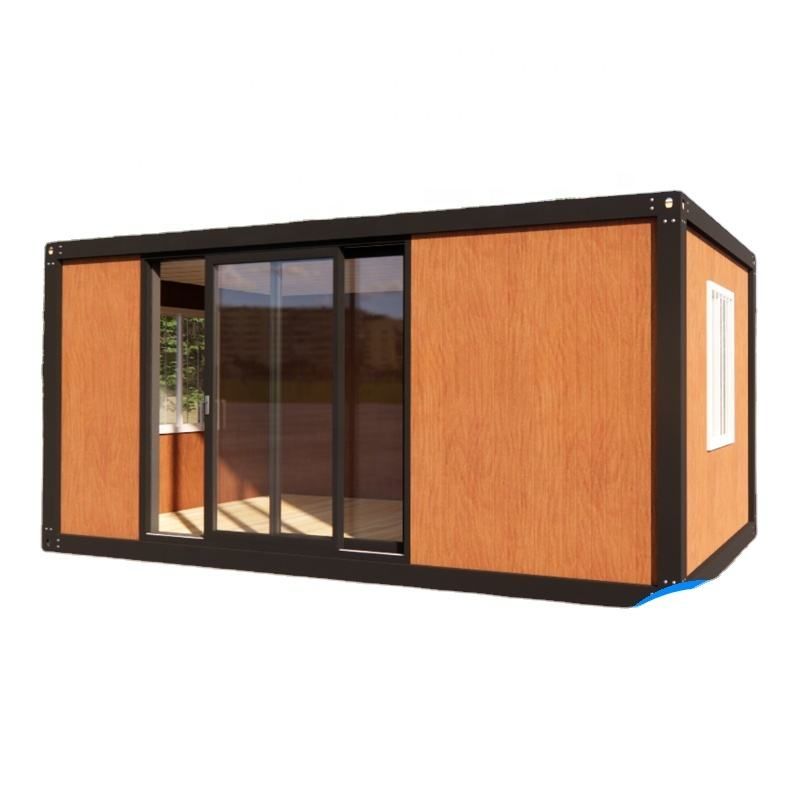
Design Cases and Implementation Methods
Double-Deck Open Balcony Design
Some cases expand the open balcony area at the top and design a two-story structure. The top floor uses wooden planks for the floor, paired with black metal railings. A multi-person gathering area is set up in the center, equipped with black metal seats and dark blue carpets. The bottom floor is planned for leisure and entertainment functions, such as setting up a swimming pool, bonfire equipment, and lounge chairs, creating a multi-functional outdoor space.Modular Combined Balcony
Container houses can achieve balcony functionality through modular design. For example, when combining multiple containers, an open area is reserved at a specific location. A semi-open balcony is formed by installing glass curtain walls or metal frames, ensuring structural stability while improving lighting and views.Movable Sunroom Design
Some container houses adopt a prefabricated structure, dividing materials into standardized modules. A sliding rail system is installed on tracks to enable the opening and closing function of the balcony. This type of design typically uses aviation-grade aluminum alloy frames and Bayer PC panels from Germany, combining lightness with impact resistance. It supports manual or electric opening and closing, adapting to different weather conditions.
Material and Structure Selection
- Frame Material: Aviation-grade 6061-T6 aluminum alloy frames have strength comparable to steel structures. Their surfaces are treated with powder coating and electrophoretic processes, enabling resistance to wind pressure, snow pressure, and hail impact.
- Panel Material: Bayer PC panels from Germany weigh only half as much as glass, with a light transmittance of 82%. Their impact resistance is 2-20 times that of tempered glass, ensuring safety and transparency.
- Railings and Flooring: Balcony railings mostly use pure black metal materials, while the flooring is selected from wooden plank拼接 (spliced wooden planks) or anti-slip tiles, balancing aesthetics and practicality.
Applicable Scenarios and Advantages
The design of container houses with balconies is suitable for various scenarios such as family leisure and commercial receptions. Its advantages include:
- Flexibility: Modular design supports rapid assembly and disassembly, adapting to different terrains and needs.
- Functionality: The balcony can be extended into a multi-functional space for sightseeing, gatherings, and leisure, enhancing the living experience.
- Aesthetics: Through the combination of materials such as glass curtain walls and metal railings, a modern and minimalist architectural style is formed.



