
Container House Water, Electricity, and Sewage
The design of the water, electricity, and sewage systems for container houses should incorporate modular assembly characteristics, achieving efficient construction and functional adaptation through factory prefabrication and rapid on-site connection.
I. Key Points of Water and Electricity System Design
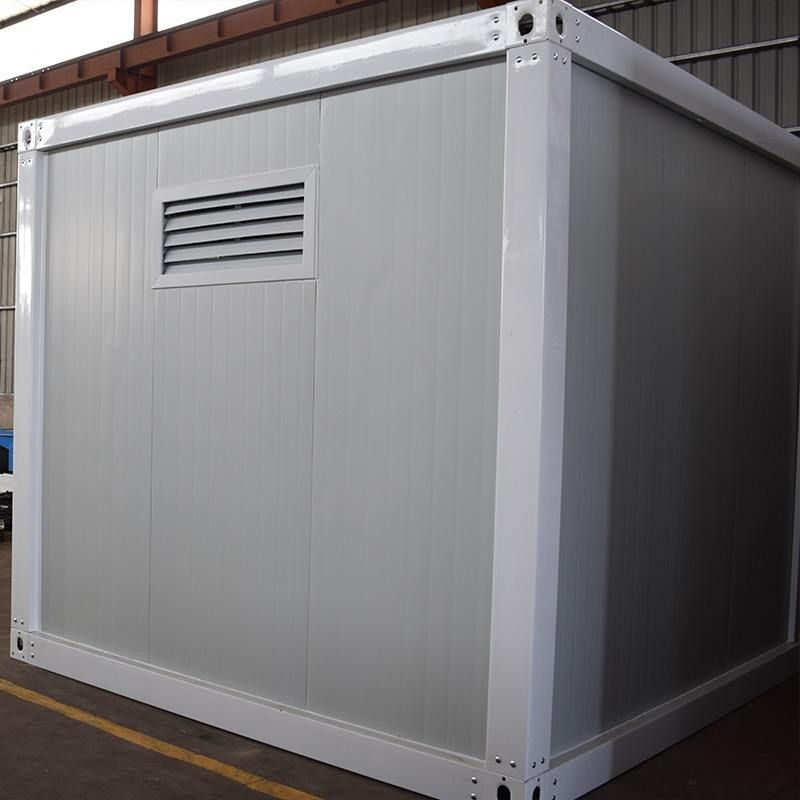
The water and electricity systems in container houses typically adopt a factory-prefabricated pipeline + rapid on-site connection model. Taking standard containers as an example, their water and electricity pipelines (such as PPR water supply pipes, PVC drainage pipes, and electrical conduits) are embedded in the wall or floor sandwich layers in the factory, with standard interfaces (such as flanges and quick connectors) reserved. During on-site construction, it is only necessary to connect the pipelines of multiple containers through flexible connectors and connect them to the municipal water supply and power networks. For instance, the container toilets produced by Shanxi Xiangzu Mengren feature standardized designs for the water supply and drainage pipelines of internal sanitary fixtures (such as squat toilets and washbasins), enabling rapid pipeline connection during the assembly of multiple container units.
II. Sewage System Solutions
The sewage system should be selected based on the usage scenario:
- Municipal Connection Type: If the container house is located in an area covered by the municipal pipeline network, sewage can be directly connected to the municipal pipelines through gravity flow or lift pumps. For example, in the container houses of temporary office areas on construction sites, the sewage from restrooms is treated in a septic tank and then connected to the municipal sewage pipes through DN100 PVC pipes.
- Independent Treatment Type: In areas without a municipal pipeline network (such as scenic spots and wilderness campsites), integrated sewage treatment equipment needs to be installed. For example, some container houses incorporate the "biological contact oxidation + membrane filtration" process to purify sewage to the reclaimed water standard for reuse in toilet flushing or landscaping.
- Rainwater Harvesting Type: Rainwater is collected through roof gutters and introduced into PP storage tanks. After sand filtration and ultraviolet disinfection, it is used for non-potable water scenarios. For example, a container homestay project adopts this solution, saving approximately 300 tons of tap water annually.
III. Key Construction Technologies
- Sealing and Leak Prevention: The areas where pipelines pass through the container walls should be treated with rubber sealing rings and waterproof glue to ensure IP65-level dust and water resistance.
- Freeze Protection Design: In cold regions, water supply and drainage pipelines should be wrapped with rubber-plastic insulation layers (with a thickness of no less than 20mm), and drain valves should be installed at the lowest points to prevent freezing and cracking.
- Modular Expansion: The water and electricity systems should achieve "plug-and-play" functionality through standard interfaces. For example, in an emergency hospital project that uses container-type CT rooms, the power supply system is connected to the main power box through quick connectors, enabling deployment within 2 hours.



