
Container House Water and Electricity Layout Diagram
The water and electricity layout of container houses should be designed in combination with their structural characteristics and usage requirements, typically employing pre-embedded pipelines, modular installation, and reasonable zoning to achieve efficient construction and safe usage.
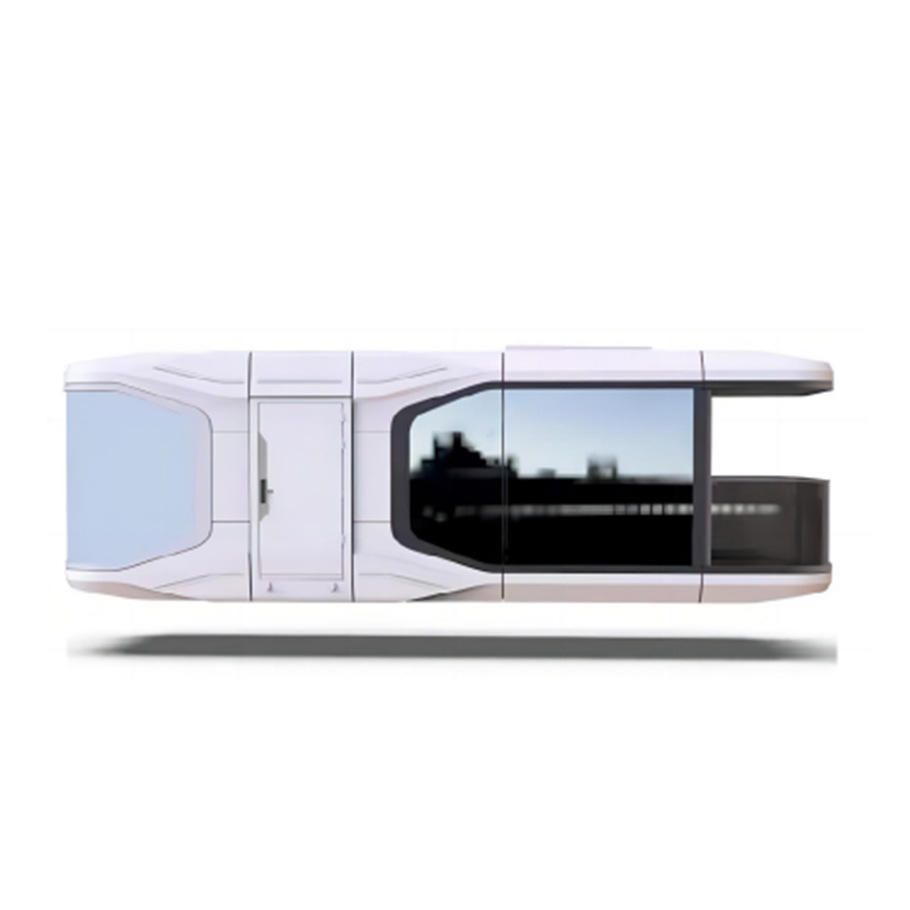
1. Pre-embedded Water and Electricity Pipelines and Modular Installation
The water and electricity layout of container houses is usually pre-embedded in the factory, including water supply and drainage pipelines, electrical circuits, etc. For example, Yunnan Hongren Container Mobile Homes complete the pre-embedding of water and electricity pipelines, air conditioning circuit reservations, and lighting layouts before leaving the factory. After being transported to the site, they only need simple splicing and fixation, and then connecting to water and electricity for use. This modular design significantly shortens the construction period and is not affected by weather conditions. In addition, container house wholesale manufacturers conduct pre-installation of electrical, water supply and drainage, and other systems during the production process, and ensure that components match correctly through trial assembly, further improving on-site installation efficiency.
2. Reasonable Zoning and Functional Integration
The water and electricity layout of container houses should be designed according to functional zoning. For example, in commercial homestays or construction site housing, the kitchen and bathroom areas need to concentrate the layout of water supply and drainage pipelines and use waterproof materials (such as blue gradient tiles) to ensure moisture resistance; the office area needs to reserve sufficient sockets and network interfaces to meet equipment usage requirements. For residential container houses, such as a 30㎡ container home in the wilderness, water and electricity equipment needs to be complete and the layout compact, achieving functional integration such as cooking, bathing, and sleeping through reasonable planning.
3. Safety and Environmental Protection Measures
The water and electricity layout of container houses should focus on safety and environmental protection. Electrical circuits should be wrapped with fire-resistant materials and equipped with leakage protection devices; water supply and drainage pipelines need to undergo leakage tests to ensure tightness. In addition, the steel structure of container houses has a recycling rate of up to 90%, meeting environmental protection requirements, and interior decoration materials (such as rock wool and glass wool sandwich panels) also need to meet fire resistance and sound insulation standards.



