
Container House Water and Electricity Configuration Standards
Currently, there is no unified mandatory standard for the water and electricity configuration of container houses, but they generally need to meet basic living or usage requirements and comply with relevant building and electrical safety regulations. The specific configuration varies depending on the purpose, scale, and manufacturer's design.
I. Basic Water and Electricity Configuration Contents
Electrical System
It typically includes lighting circuits, socket circuits, and dedicated circuits for high-power appliances such as air conditioners. For example, standard container houses are pre-installed with LED lighting fixtures, multiple sets of five-hole sockets, and equipped with independent circuit breakers for protection. Some customized products support the integration of solar systems, requiring reserved installation interfaces for photovoltaic panels and inverter space.Water System
It consists of two parts: water supply and drainage. Water supply requires the configuration of inlet pipes, faucets, and water tanks (some products integrate rainwater collection systems); drainage requires the design of floor drains, drainage pipes, and sewage collection devices. For example, container shower rooms adopt odor-proof floor drains and PVC drainage pipes, while bathrooms need to install septic tanks or connect to municipal sewage pipes.
II. Key Technical Requirements
Electrical Safety
It must comply with the 'Code for Design of Low Voltage Electrical Installations' (GB 50054). Wiring should be protected by conduits, and socket circuits should be equipped with residual current circuit breakers. For example, the products of Wuhan Jinxiang Light Steel Housing Co., Ltd. adopt standardized connector designs, with the installation time for a single module not exceeding 2 hours, and integrate water and electricity interfaces to reduce on-site construction errors.Waterproof and Moisture-proof
Water pipes should be insulated to prevent freezing and cracking in winter; electrical wiring should be kept away from water sources to prevent short circuits. For example, applying waterproof glue to the roof of container houses can extend their service life, and the walls adopt rock wool sandwich panels (7.5cm thick) that combine fire resistance and moisture resistance.
III. Configuration Differences in Different Scenarios
Temporary Construction Site Housing
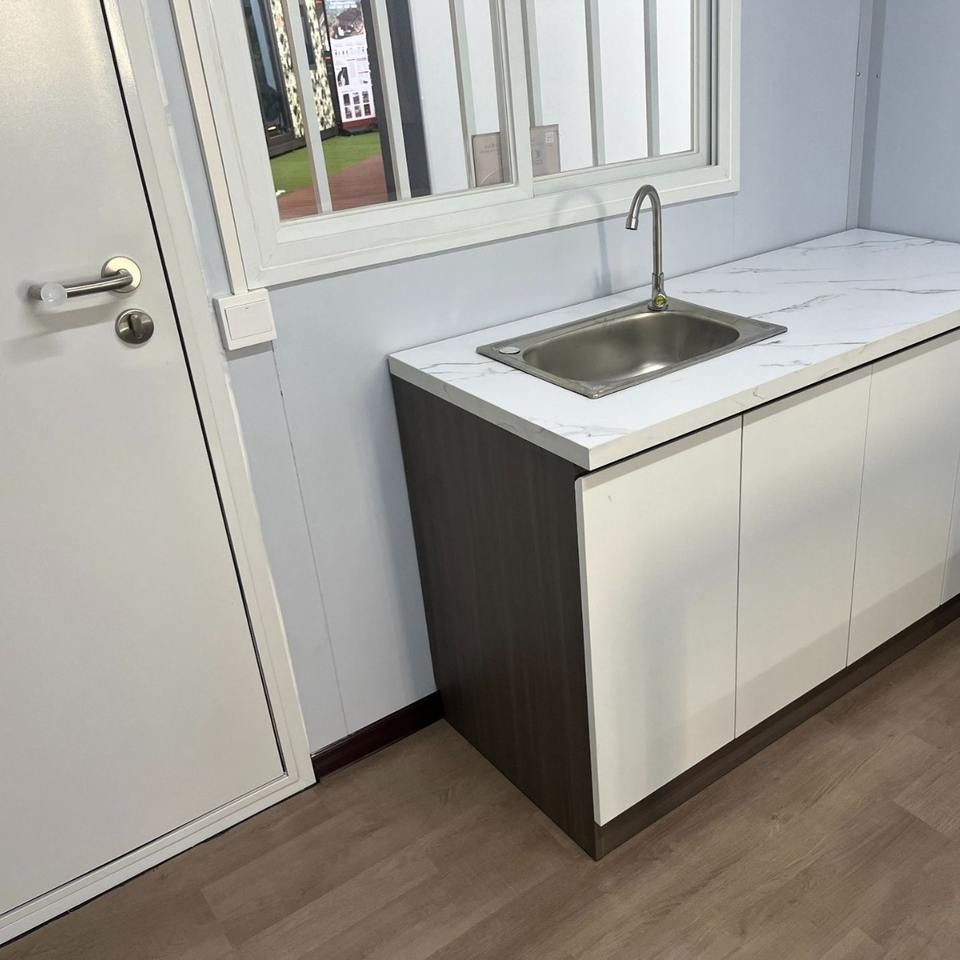
It focuses on basic configurations, such as a single container equipped with 4-6 sets of sockets and 1-2 lighting fixtures, with the water system only requiring a simple sink and drainage floor drain.Long-term Residence or Commercial Use
Upgraded configurations are required, such as adding dedicated circuits for air conditioners and network interfaces, and integrating water heaters, toilets, and complete bathrooms into the water system. For example, the packing-box housing series from Jinda Lvjian supports flexible space combinations and is equipped with a complete water and electricity system, suitable for homestays or office scenarios.



