Back to blog
Article
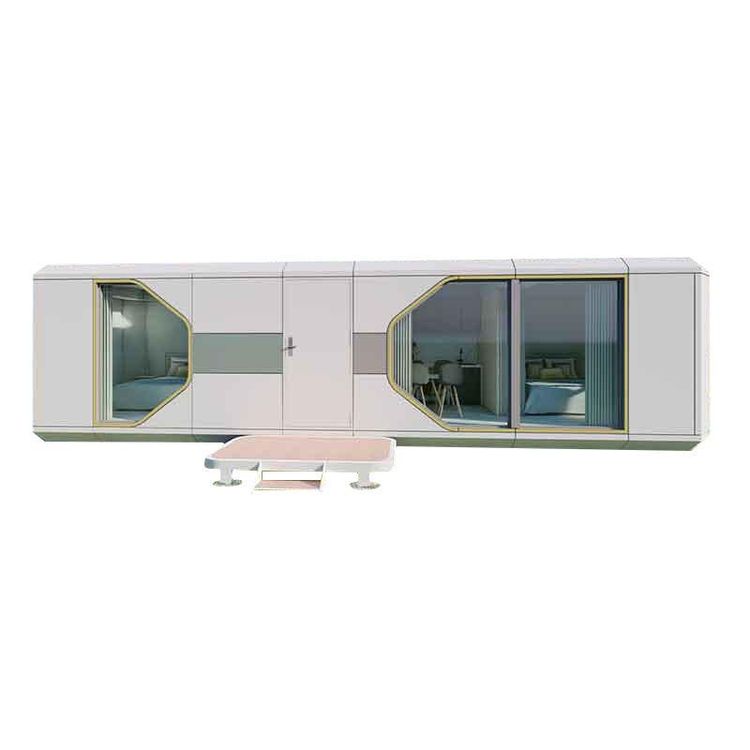
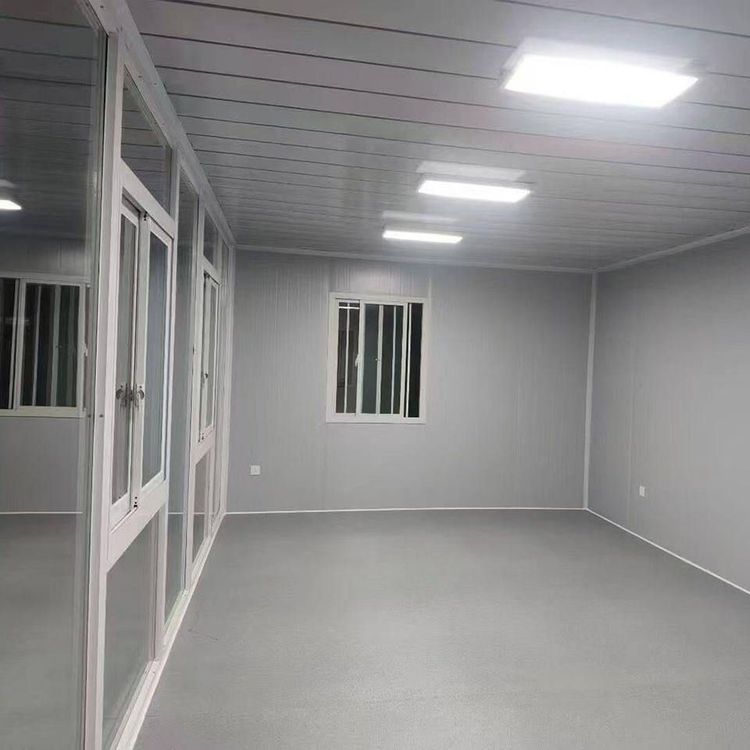
Container House Usage Effect Diagram
Admin September 17, 2026
Currently, specific usage effect diagrams of container houses cannot be directly provided, but their effects can be imagined through case descriptions and design directions. Here is a popular science explanation of relevant cases and design points:

1. Spatial Layout and Style of Typical Cases
- 15㎡ Micro-renovation: A couple transformed a single container into a fully functional micro-residence. By utilizing vertical space (such as a loft bedroom) and foldable furniture, they achieved partitioning for the living room, kitchen, bedroom, and bathroom. The overall style leans towards warmth and practicality, suitable for solo living or small families.
- Pastoral Cottage: A family of four in a Jiangsu town used two containers spliced together, retaining the original foundation. They increased natural light by adding wooden corridors and glass curtain walls externally. Inside, they used a natural wood color scheme and paired it with green plants to create a natural atmosphere, reflecting a pastoral style.
- Fresh and Simple Solo Design: A solo occupant transformed a container into a bright and airy leisure space by painting the walls in light colors, installing floor-to-ceiling windows, and adding a patio hammock. This design is suitable for young people pursuing a minimalist lifestyle.
- Industrial-style Family Residence: A Danish case retained the original corrugated metal interior walls and ceiling of the container, paired with black metal frames and concrete floors, creating a rugged yet modern industrial style suitable for residents who appreciate personalized expression.
- Mountain Resort Hotel Combination: Six containers were stacked to form a mountain-view hotel abroad. Large floor-to-ceiling windows were used to introduce natural scenery, and wooden furniture and warm-toned lighting were used inside to neutralize the metallic coldness, creating a comfortable vacation atmosphere.
2. Core Elements of Design Effects
- Material Contrast: The metallic texture of the original container can be balanced with soft furnishings such as wood and fabric to create a warm-cold equilibrium.
- Lighting Optimization: Increasing glass curtain walls, skylights, or adopting an open layout can solve the problem of dimness inside the container.
- Functional Expansion: Space can be extended by adding balconies, stairs, or splicing multiple containers to meet diverse needs.
- Style Positioning: Choose an industrial, pastoral, minimalist, or other style based on the usage scenario, and reinforce the theme through colors and decorations.
3. Ways to Obtain Effect Diagrams
For specific visual references, it is recommended to obtain them through the following methods:
- Contact suppliers such as Farilelai Prefabricated Building (Tianjin) Co., Ltd. to obtain professional design effect diagrams;
- Search for the keyword "container house" on architectural design platforms (such as ArchDaily and Houzz) to view global case collections;
- Use software such as SketchUp and Sweet Home 3D to simulate designs yourself or commission a designer to customize a plan.