Types of Container Houses
Container houses are mainly divided into two core types: standard container office houses and packing-box container houses, in addition to extended derivative structures.

1. Standard Container Office Houses
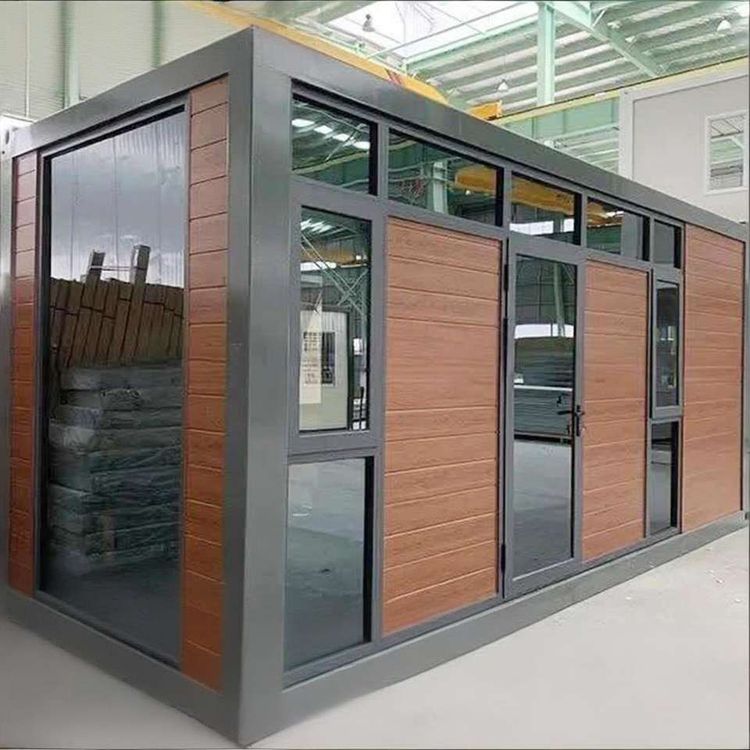
Based on the transformation of internationally standardized 20-foot and 40-foot containers, independent office units are formed through processes such as cutting, welding, and window opening. Their core characteristics are as follows:
- Structural Characteristics: They adopt a fully steel structural frame, with a wind resistance rating of up to Level 12 and an earthquake resistance rating of Level 8. The frame deformation rate is less than 0.2%, complying with the GB50011-2010 Building Seismic Design Code.
- Application Scenarios: They are suitable for short-term or medium-term on-site scenarios such as project departments and construction site command centers. They can be used as a single container or combined with multiple containers, and the installation time for a single set is approximately 2-3 hours.
- Technical Parameters: Typical products, such as the standard container houses from CIMC Modular Building Systems, demonstrate excellent structural stability under extreme working conditions, but their layout adjustments are limited.
2. Packing-Box Container Houses
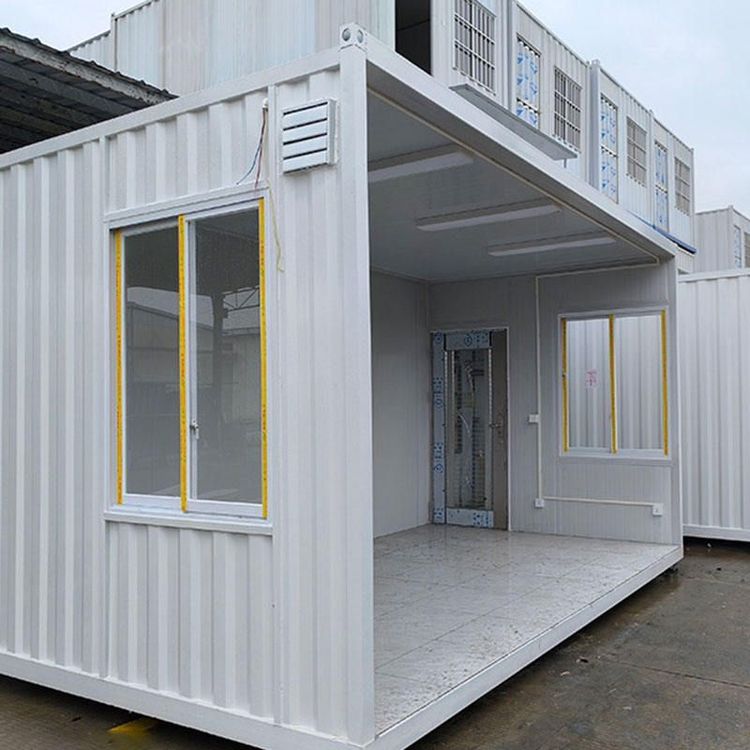
Using hot-dip galvanized cold-formed steel as the main frame and integrating fire-resistant polyurethane sandwich panel walls, they form modular building units. Their technical characteristics include:
- Structural Performance: The frame deformation rate is as low as 0.18%, with a wind resistance rating of Level 12 and an earthquake resistance rating of Level 8. They have passed international certifications such as CE and ISO, meeting the needs of cross-border projects.
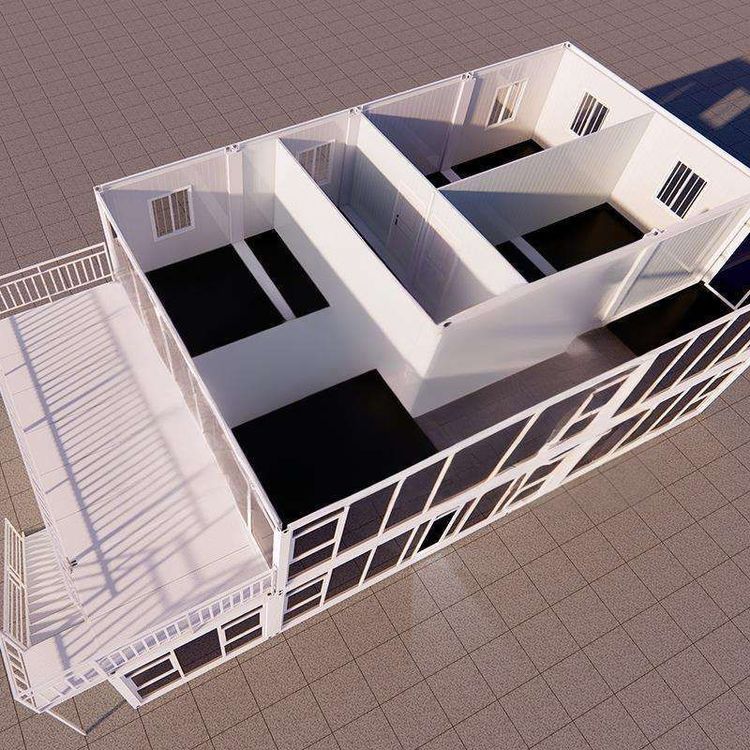
- Functional Expansion: They support multi-layer stacking and combination, and the usable area can be increased by 30%-50% after expansion, suitable for long-term on-site office needs.
- Application Case: The packing-box products of Suzhou Zhongnan Steel Structure Co., Ltd. achieved the delivery of 1,000 sets in 3 months for the Qatar World Cup Fan Village project, shortening the construction period by 40% compared to the industry average.
3. Extended Derivative Structures
By adding lateral or end expansion cabins on the basis of standard containers, composite building units are formed. Their technical advantages are reflected in:
- Space Efficiency: After expansion, the usable area increases by 30%-50%, and the internal partitions can be quickly adjusted, suitable for diverse scenarios such as double-occupancy dormitories and small offices.
- Recycling: The average number of disassembly and reuse times for products from leading enterprises reaches more than 8 times, and the amount of construction waste generated is 90% lower than that of traditional fixed temporary buildings.