
Container House with Two Rooms and Two Doors
The term 'container house with two rooms and two doors' typically refers to a house transformed from two containers, with each container or the entire house equipped with two doors to meet requirements for ventilation, lighting, or independent access.
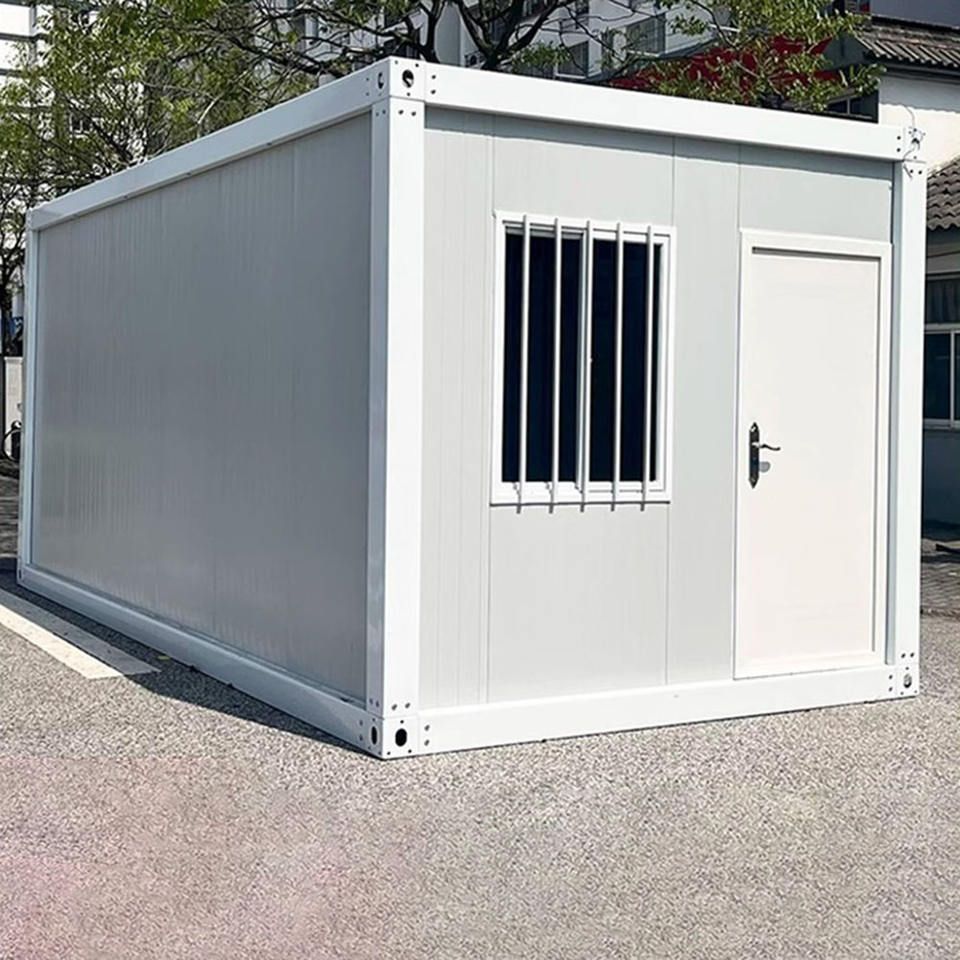
I. Design Features
Modular Combination
The 'two-room' structure is usually formed by combining two standard containers (such as 20-foot or 40-foot units) through welding, bolting, or stacking, creating independent or interconnected living spaces. This design retains the standardized structure of containers, facilitating transportation and rapid assembly, while enabling functional zoning through internal modifications (such as cutting windows and doors, installing partitions).Functionality of Double-Door Design
- Independent Access: If the two rooms are separate spaces (e.g., bedroom and living room), having one door per container prevents internal traffic interference and enhances privacy.
- Ventilation Optimization: Placing double doors on opposite sides or diagonally across the containers creates a cross-breeze, improving indoor air circulation, especially in hot or humid climates.
- Emergency Exit: The double-door design can serve as a safety exit, complying with building fire codes for evacuation routes.
II. Structural and Construction Considerations
Door Location and Size
Doors are typically installed on the end walls (short sides) or side walls (long sides) of containers, depending on functional needs. For example, end-wall doors are suitable for independent room access, while side-wall doors can connect to external corridors or courtyards. Door openings should conform to ergonomic standards (generally width ≥ 90 cm, height ≥ 200 cm) and allow space for door frames and seals.Structural Reinforcement
When cutting container walls to install doors, reinforce the surrounding area of the door opening (e.g., by welding angle iron or channel steel) to maintain structural stability. If double doors are located on adjacent walls of the same container, check the load-bearing capacity of the wall connection to prevent deformation caused by openings.Waterproofing and Sealing
Fill the gaps between the door frame and container wall with waterproof sealant or weatherstripping to prevent rainwater leakage. Choose doors with rust-resistant properties (such as aluminum alloy or galvanized steel) and incorporate drainage groove designs.
III. Suitable Scenarios
- Temporary Residence: For construction site dormitories or post-disaster reconstruction housing, the double-door design allows quick functional zoning (e.g., sleeping area and storage area).
- Commercial Use: Small shops like cafes or bookstores can use double doors to create a 'front shop, back warehouse' layout or connect indoor and outdoor spaces.
- Eco-Friendly Architecture: In climates with suitable conditions, double doors can complement large glass windows to form transparent lighting surfaces, reducing energy consumption.



