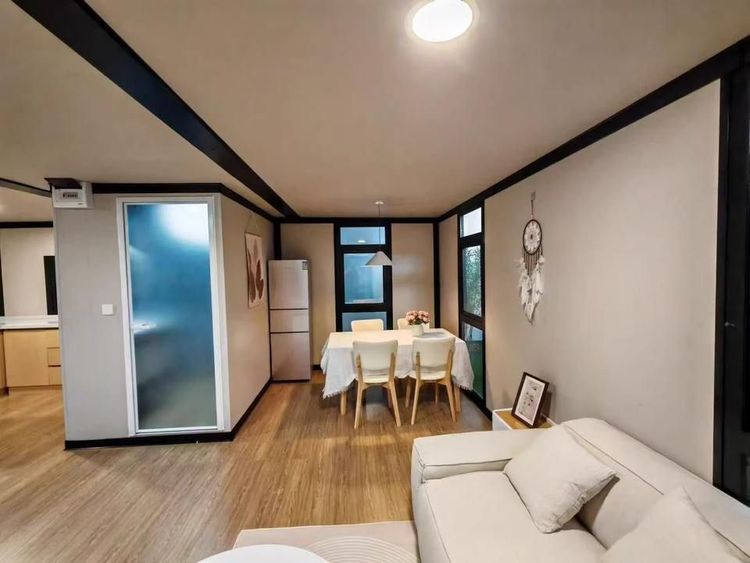
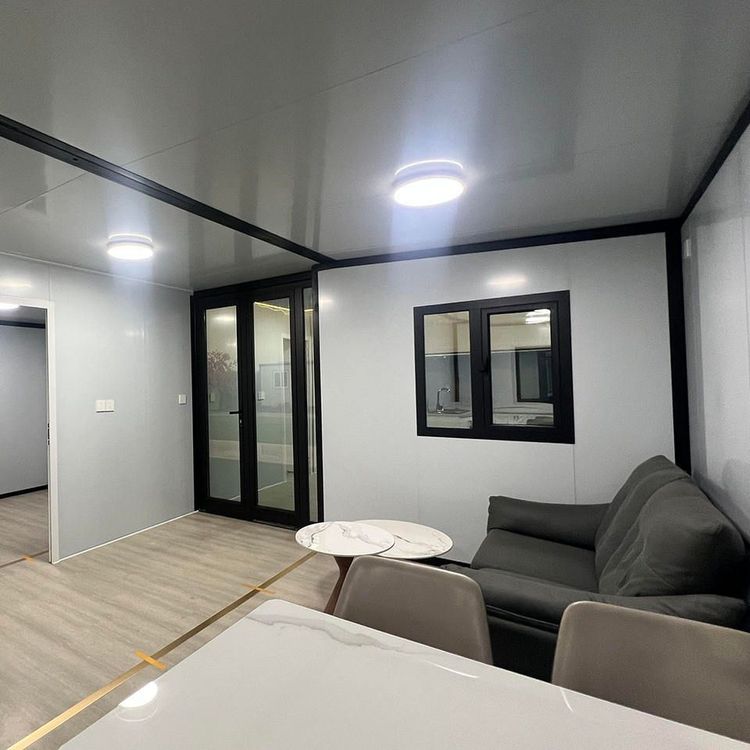
Container House with Two Rooms
Currently, no standardized product information exactly matching 'container house with two rooms' has been found, but a two-room layout can be achieved through modular combinations or customized designs. Here is a detailed analysis:
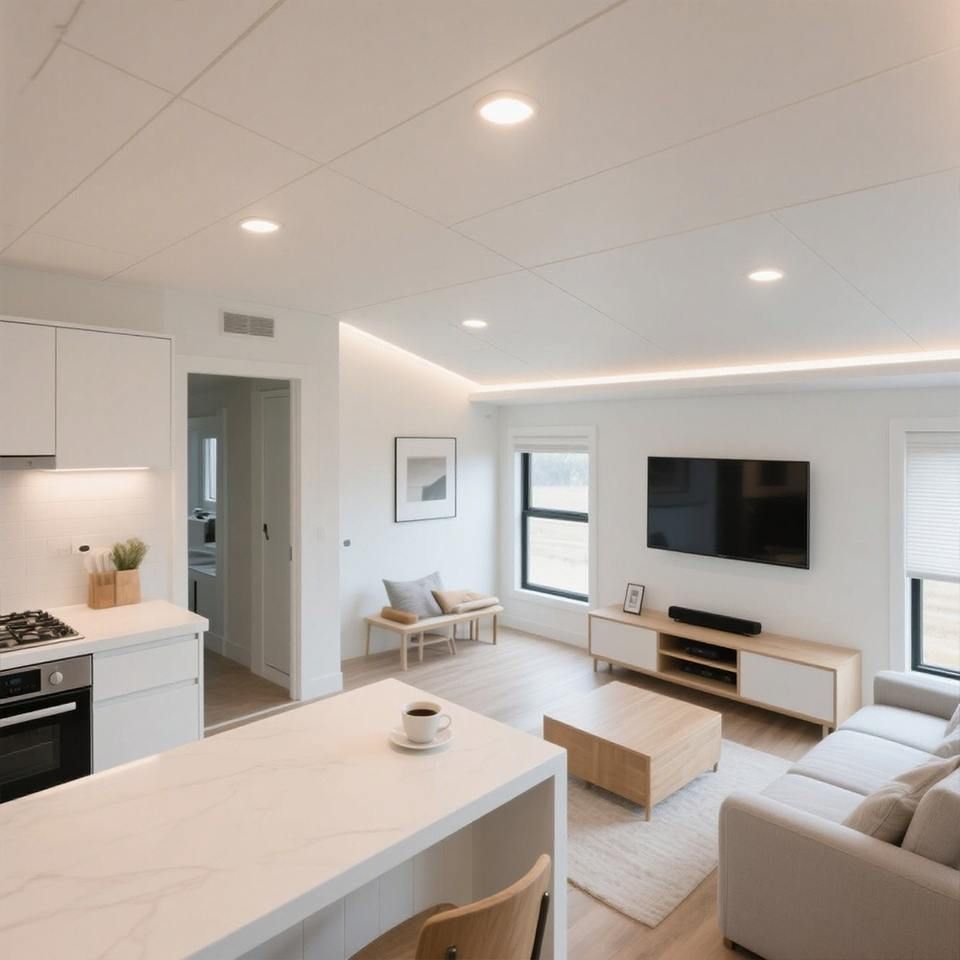
Two-room solutions in existing products
Some prefabricated container houses explicitly label the 'two-room' function. For example, the 'steel-structure mobile villa with luxury decoration, 80 square meters, two bedrooms, two living rooms, and one bathroom' product has an area of 80 square meters, adopts a steel-structure frame with luxury decoration, and can meet the living needs of two rooms. Such products are usually custom-designed, and it is necessary to communicate directly with the manufacturer to confirm the specific layout and configuration.
Modular combinations to achieve a two-room layout
Most standardized container houses are based on a single container, but the space can be expanded through horizontal or vertical splicing. For example:
- Horizontal splicing: Use two 20-foot standard containers (each with an area of about 15-20 square meters) connected side by side, with a public area (such as a living room or bathroom) set in the middle and the two sides used as bedrooms respectively, forming a two-bedroom and one-living-room structure.
- Vertical stacking: Stack two containers on top of each other, with the lower level as a public activity area and the upper level having two independent bedrooms, suitable for scenarios with low height requirements. For such combinations, attention should be paid to structural reinforcement and waterproofing. Some manufacturers provide modular connection accessories to simplify construction.
Customized design services
Some suppliers support the customization of container houses according to requirements. For example, the 'expandable prefabricated container house' can divide the internal space according to user requirements to achieve a two-room layout. Customization usually includes:
- Internal partitions: Use light steel keels or fireproof panels to divide the space;
- Window and door positions: Optimize lighting and ventilation design;
- Additional functions: Integrate a bathroom, kitchen, or storage room. The customization cycle and cost vary depending on the design complexity, and it is necessary to confirm the technical feasibility with the manufacturer in advance.
Purchase suggestions
- Clarify requirements: Determine the area and functional zoning according to the number of occupants and usage scenarios (such as long-term residence or temporary office work);
- Structural safety: Give priority to products with steel-structure frames to ensure stability after splicing or stacking;
- Compliance: Confirm that the product complies with local building codes, especially fire protection and earthquake resistance requirements;
- Budget control: Standardized products are usually cheaper than customized designs, but it is necessary to weigh space utilization and cost.