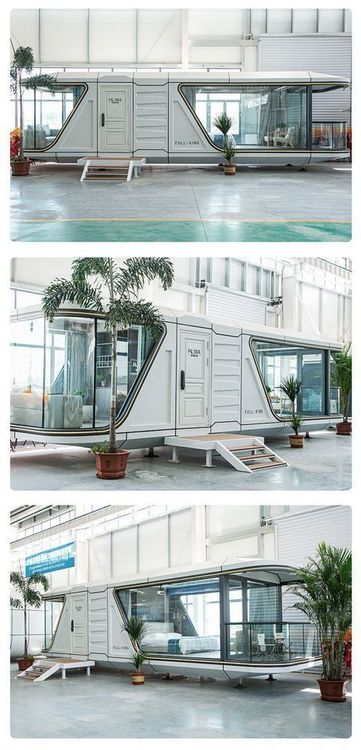
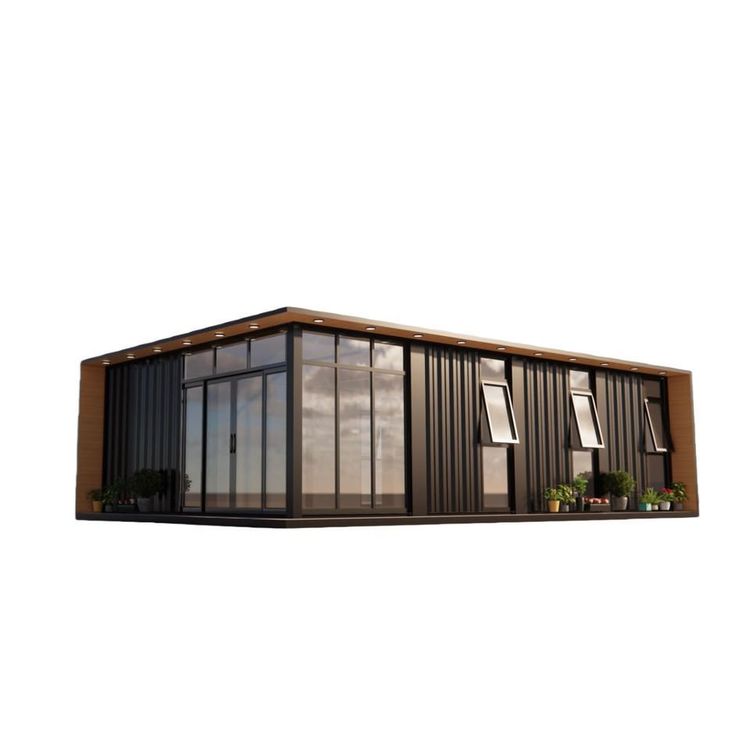
Container House with Two Doors and Two Windows
The common design of a container house with two doors and two windows features a central door and double windows on both sides, offering symmetry, practicality, and a balance between ventilation, lighting, and space division. The following elaborates on this design from three aspects: layout, dimensions, and functionality.

In terms of layout design, symmetry is the core principle. Standard container houses typically adopt a central door opening, with the door located along the longitudinal axis of the house and windows symmetrically distributed on both sides. For example, two square windows are installed on each side of the door, arranged horizontally to create visual balance. This layout not only adheres to the symmetry principle in architectural aesthetics but also naturally divides the interior space into a front hall and a rear area. The front hall can serve as a reception or transitional area, while the rear area is used for living or office purposes, ensuring clear functional zoning and enhancing space utilization efficiency.
Regarding dimensions, standardization is followed. The width of the door is usually about 1.2 meters, a size that meets the normal entry and exit needs of personnel without compromising the overall structural strength of the container. The window dimensions are mostly rectangular windows measuring 0.6×0.8 meters, a size that ensures sufficient lighting while facilitating installation and subsequent maintenance. The height of the windows from the ground is approximately 0.9 meters, which conforms to ergonomics, allowing occupants to easily observe the outside from indoors, preventing rainwater from splashing into the room, and ensuring indoor privacy.
In terms of functionality, a balance is struck between ventilation, lighting, and space division. The design of double windows on both sides enables air to circulate within the house, effectively improving indoor ventilation conditions, especially in summer, reducing indoor temperature, and enhancing living comfort. Ample lighting reduces reliance on artificial lighting during the day, saving energy. The central door layout, while dividing the space, maintains spatial connectivity through the door's opening, making the front hall and rear area functionally independent yet interconnected, meeting the needs of different usage scenarios.