Container House with Two Bedrooms and One Living Room
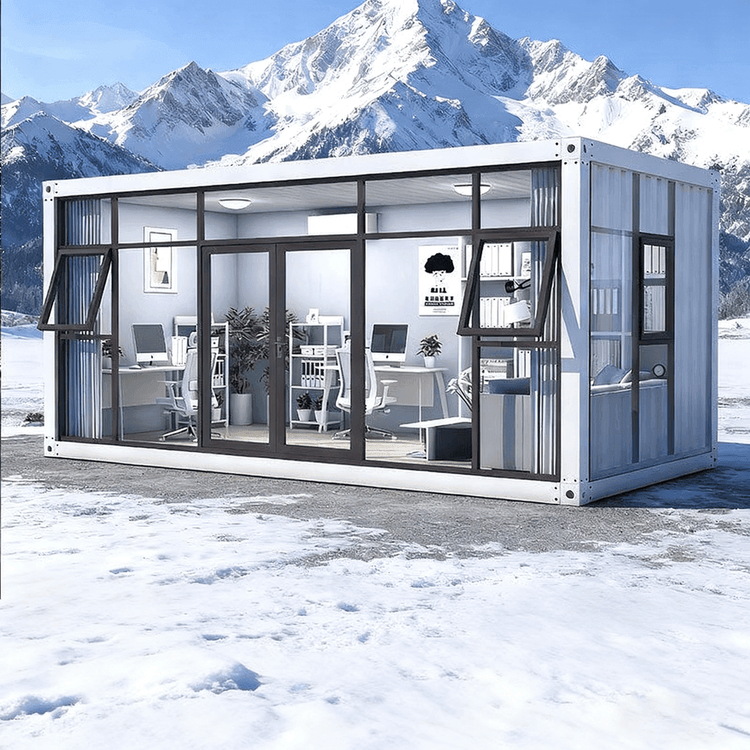
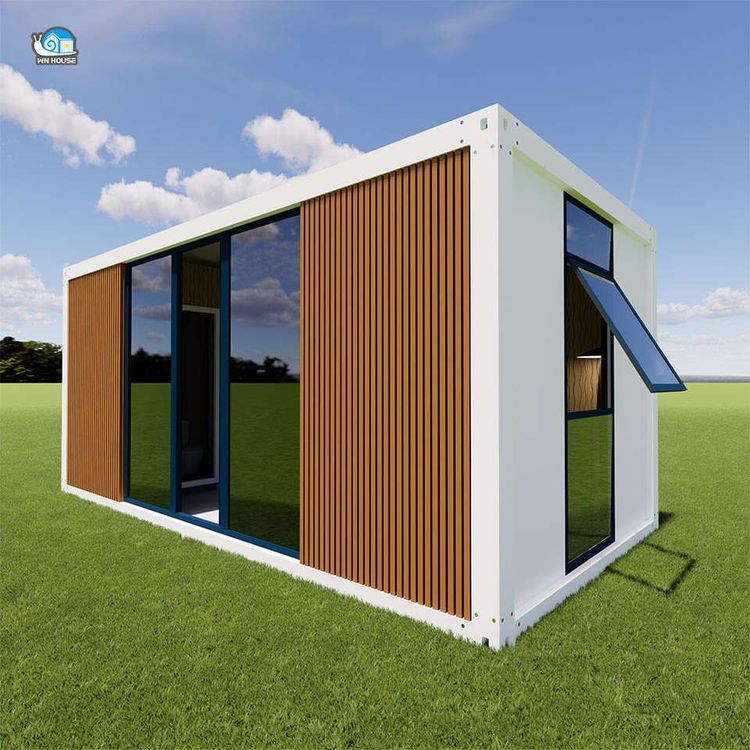
There are multiple design forms for container houses with two bedrooms and one living room, which can be realized according to specific needs and material choices. The following elaborates on two typical design cases:

The first design involves modifying a single container measuring three meters by six meters. Inside this container, a partition is installed in the middle to create two separate rooms, forming a 'two-bedroom' structure. The partition material is typically a lightweight, soundproof panel, such as rock wool sandwich panels or gypsum boards, which ensures privacy in the divided spaces without significantly increasing the structural weight. Each room is equipped with doors and windows. The window sizes should be designed according to lighting needs, generally with a width of no less than 0.8 meters and a height of no less than 1.2 meters, to ensure sufficient natural light. The door positions should consider the rationality of movement, such as being close to public areas (like the living room) or corridors for easy access. The advantage of this design lies in its simple structure and short construction period. However, due to the limited area of a single container (about 18 square meters), the living room space may be relatively compact, requiring an open layout or foldable furniture to optimize usage efficiency.
The second design uses two refrigerated containers spliced together to form a two-bedroom, one-living-room space of fifty-six square meters. This case is located by the seaside in Qingdao, with a camouflage paint finish that is both aesthetically pleasing and corrosion-resistant. The two containers are fixed together by welding or bolting, and the splicing area requires waterproofing treatment, such as applying sealant or installing metal cover plates. The interior space is planned as two bedrooms and one living room: the two bedrooms are located at the ends of the containers, while the middle area forms the living room by removing some partition walls, with an area of about 20-25 square meters, accommodating sofas, coffee tables, and other furniture. The living room has one door and three windows in front. The door is a double-glazed sliding door to enhance ventilation, and the windows are made of broken bridge aluminum with insulated glass, providing both thermal insulation and soundproofing. The advantage of this design is its spaciousness and clear functional zoning. However, it should be noted that the insulation layer of refrigerated containers may affect indoor temperature, requiring additional installation of air conditioning or underfloor heating systems, and optimization of ventilation design to avoid moisture problems.
Both designs need to consider structural safety, such as adding reinforcing ribs or support columns at the splicing areas to ensure overall stability. They must also comply with local building codes, such as fire protection and earthquake resistance requirements. During actual construction, materials and layouts should be adjusted according to the usage scenario (such as climate and terrain), such as adding a moisture-proof layer in humid areas and reinforcing doors and windows in windy areas.