
Thickening of Container Houses
The thickening of container houses is mainly achieved through the use of more robust structural steel, thicker wall and roof panels, optimized frame design, and the addition of internal support structures.
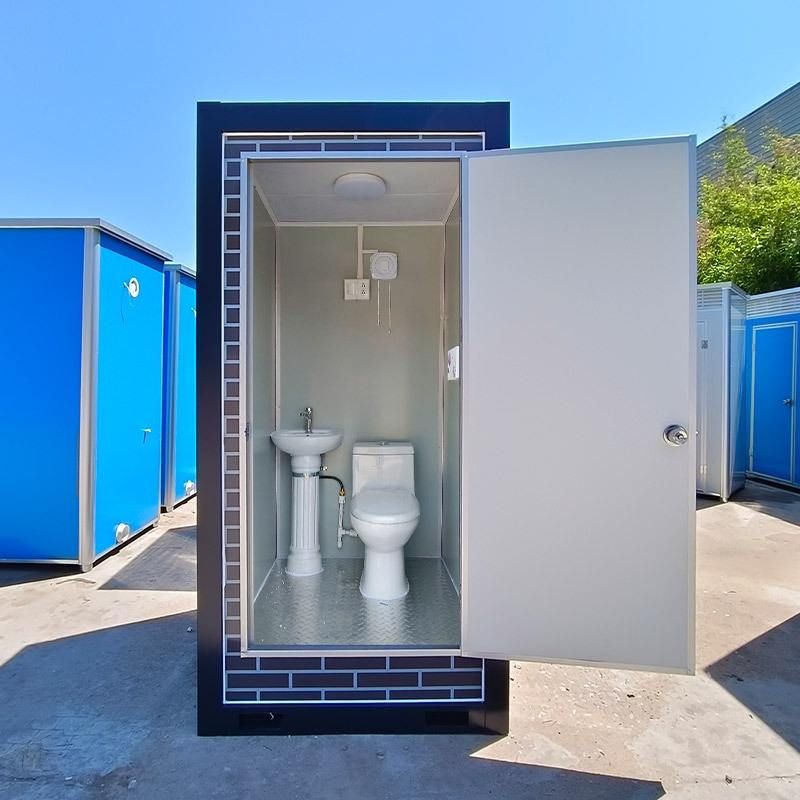
I. Selection of Structural Steel
The thickening of container houses is first reflected in the choice of structural steel. Commonly used structural steel is hot-dip galvanized cold-formed steel, which has excellent rust and corrosion resistance. To enhance the sturdiness and durability of the house, manufacturers opt for thicker, higher-strength steel as the frame material. For instance, some high-end container houses utilize thickened hot-dip galvanized cold-formed steel to ensure stability in harsh environments.
II. Thickening of Wall and Roof Panels
Wall and roof panels are crucial components of container houses, and their thickness directly affects the house's insulation, soundproofing, and fire resistance. To thicken container houses, manufacturers employ thicker wall and roof panels. Common wall panel materials include rock wool, glass wool, or polyurethane sandwich panels, which not only provide good thermal insulation but also effectively resist fire. Roof panels are typically made of thickened metal sheets or steel-wood composite flooring to increase the house's load-bearing capacity and durability.
III. Optimization of Frame Design
In addition to material selection, optimizing the frame design is key to thickening container houses. Manufacturers customize the frame design of container houses based on user needs and usage scenarios. For example, for houses intended for long-term use, manufacturers adopt a more stable frame structure, adding internal support columns and beams to enhance the overall stability and load-bearing capacity of the house.
IV. Addition of Internal Support Structures
To further thicken container houses, manufacturers also add support structures inside the house. These support structures can be steel beams, columns, or diagonal braces, which disperse external pressure on the house and improve its earthquake and wind resistance. Additionally, internal support structures can increase the usable space of the house and enhance living comfort.



