
Thermal Insulation Layer of Container House
The thermal insulation layer of container houses primarily achieves heat insulation and preservation through a multi-layer structure, with core materials including polyurethane foam layers, rock wool, and fire-resistant gypsum boards, among others, forming a complete thermal system in conjunction with outer anti-corrosion steel plates and inner decorative panels.
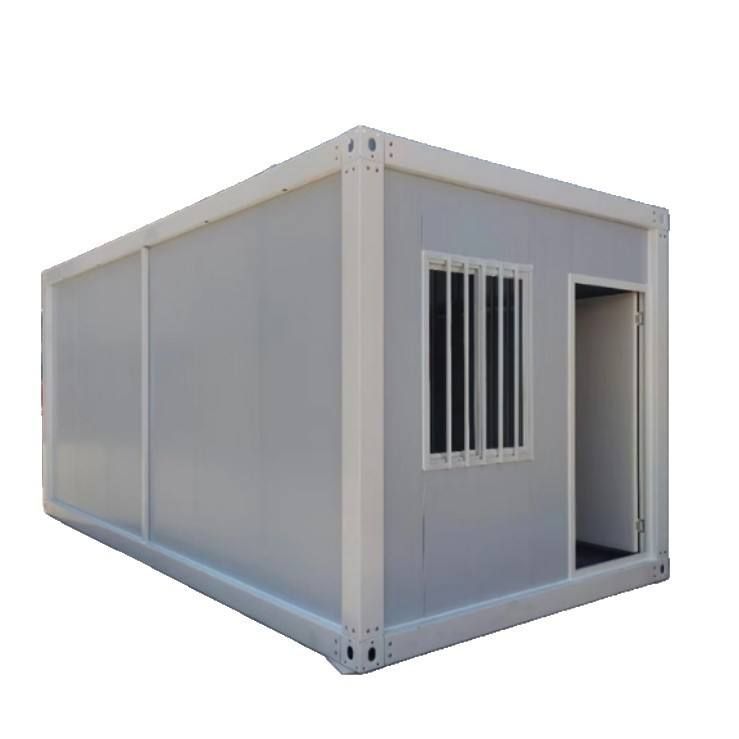
I. Core Structure and Materials of the Thermal Insulation Layer
The thermal insulation performance of container houses relies on three key structural layers:
- Outer Protective Layer: Typically made of weather-resistant steel plates or galvanized steel plates, with a thickness ranging from 1.2 to 3.0 mm, and corrugated on the surface to enhance structural strength. Its role is to reflect sunlight, resist wind and rain erosion, and serve as a carrier for the thermal insulation layer.
- Intermediate Thermal Insulation Layer:
- Polyurethane Foam Layer: The mainstream material, with a thickness of over 50 mm and a thermal conductivity as low as 0.024 W/(m·K), effectively blocking heat conduction. Actual measurements show that in summer, the cabin temperature rises 22 minutes slower than the outdoor temperature at noon, and in winter, the indoor temperature only drops by 1.3℃ after being closed for 8 hours.
- Rock Wool Board: As an alternative, rock wool should have a bulk density of ≥80 kg/m³ and a fire rating of Class A, providing both thermal insulation and sound insulation functions, although its thermal insulation efficiency is slightly lower than that of polyurethane.
- Inner Temperature Control Layer:
- Fire-Resistant Gypsum Board: With a thickness of 9-12 mm, used in conjunction with a moisture-proof film to stabilize indoor humidity and prevent condensation.
- Bamboo Fiber Board/Carbon Crystal Board: As decorative layers, they further optimize thermal reflection performance while enhancing living comfort.
II. Design Considerations for the Thermal Insulation Layer
- Material Thickness Optimization: For every 10 mm increase in the thickness of the polyurethane foam layer, the thermal insulation efficiency improves by approximately 15%, but a balance must be struck between cost and space occupation.
- Thermal Bridge Break Design: Rubber shock pads are installed between the steel structural framework and the thermal insulation layer to block thermal bridge effects and prevent the metal framework from becoming a heat conduction channel.
- Multi-Layer Protection: The floor adopts a “base plate + floor leather + bottom cotton strip” structure, and the ceiling is added with a thermal insulation layer on top to form a closed thermal environment. Double-glazed or triple-glazed windows are used for doors and windows to further reduce heat loss.
III. Performance Standards and Actual Measurement Data
According to the “Technical Standard for Steel Structure Integrated Houses,” the heat transfer coefficient of residential container walls should be ≤0.45 W/(㎡·K), equivalent to 1.8 times the thermal insulation efficiency of traditional brick-concrete walls. In an actual case, a café in Mogan Mountain adopted sandwich panels with aluminum foil reflective layers, combined with adjustable sunshade roofs and bottom ventilation slots, resulting in an indoor temperature 5-8℃ lower than the outdoor temperature in summer and maintaining an indoor temperature of 18-22℃ without continuous heating in winter.



