Back to blog
Article
Container House Tea Room Layout
Admin September 15, 2026
When transforming a container house into a tea room, it is necessary to comprehensively consider factors such as spatial layout, functional configuration, personalized design, and environmental adaptation.

Spatial Layout
- Flexible Assembly and Combination: Container houses can be customized in size according to needs, such as two meters, four meters, six meters, etc., and can also be stacked and combined to achieve a loft effect. Using 2-3 containers for assembly or staggered stacking can expand different functional areas. For example, connecting two containers can create a combined space of a living-dining room and a tea room, meeting the basic functional requirements of the tea room while also allowing for the setting up of other auxiliary areas according to personal preferences.
- Optimizing Internal Circulation: Optimize the internal layout according to operational circulation, such as reasonably planning the positions of the tea-brewing area, tea-tasting area, and storage area. The tea-brewing area can be placed near the water source and in a convenient location for operation, the tea-tasting area should ensure comfort and a good view, and the storage area is used for storing tea leaves and tea sets.
Functional Configuration
- Complete Water and Electricity Systems: Provide standardized electrical solutions, including lighting, sockets, reserved positions for air conditioner outdoor units, exhaust fans, and distribution boxes. If the tea room has requirements for boiling tea, it is also necessary to consider water supply and drainage pipelines, waterproof layers, and anti-slip floor treatments.
- Emphasizing Ventilation and Lighting: Good ventilation and lighting can enhance the comfort of the tea room. Large-area skylights can be installed with sunshades, relying on natural light for illumination during the day, which is energy-saving and comfortable. At the same time, reasonably set up doors and windows to ensure air circulation.
Personalized Design
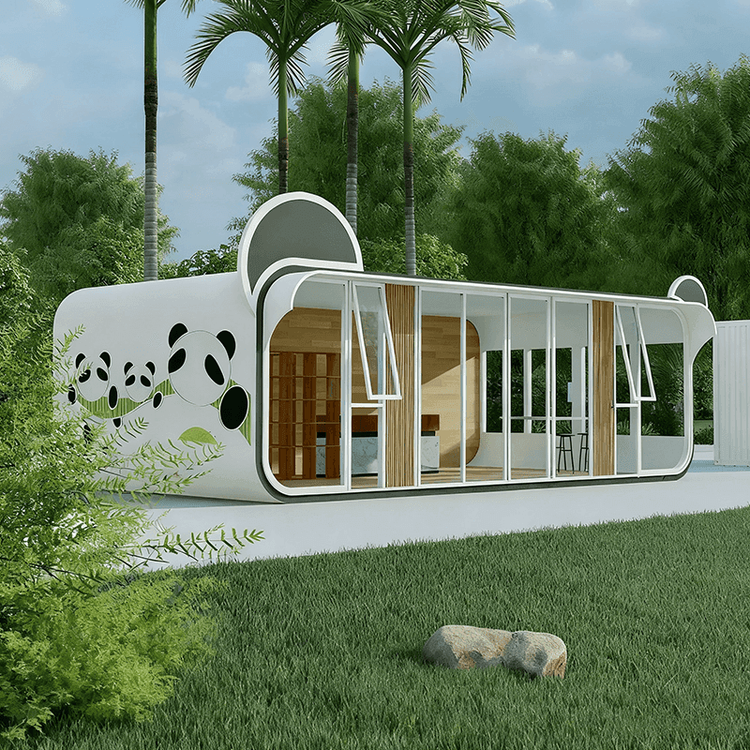
- Exterior Customization: The exterior wall color, material (such as corrugated steel plates, aluminum plates, real stone paint, etc.), and roof form (flat roof, pitched roof, with a terrace, etc.) can all be customized according to personal preferences. For example, painting the exterior wall dark green and pairing it with a natural wood door frame and large glass windows can create a warm and healing atmosphere.
- Interior Decoration: Sliding screens and other partitions can be installed inside to increase the flexibility and layering of the space. Appropriate decorations can also be selected according to the theme of the tea room, such as calligraphy and paintings, green plants, etc., to enhance the cultural atmosphere of the tea room.
Environmental Adaptation
- Considering the Surrounding Environment: If the tea room is located in an outdoor environment such as a garden, the tea room can be placed in a location with a good view, such as the highest point of the site, to better enjoy the surrounding scenery. At the same time, attention should be paid to the coordination with the surrounding environment, selecting appropriate building materials and styles.