Structure of Container Houses
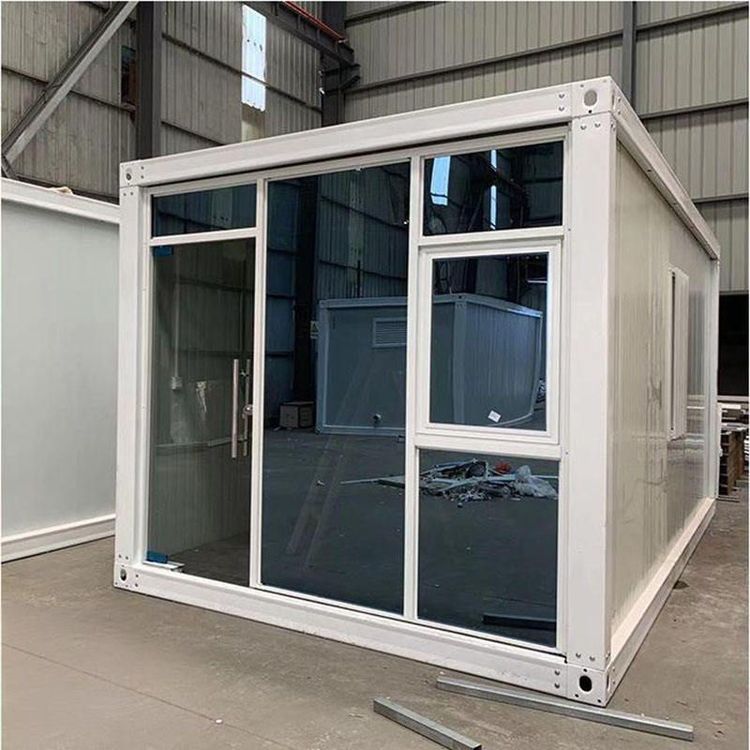
Container houses are constructed using standard shipping containers as the base modules, forming a flexible and assemblable building structure through steel frames and weather-resistant outer shells. The core design logic and performance characteristics are as follows:

I. Basic Structural Components
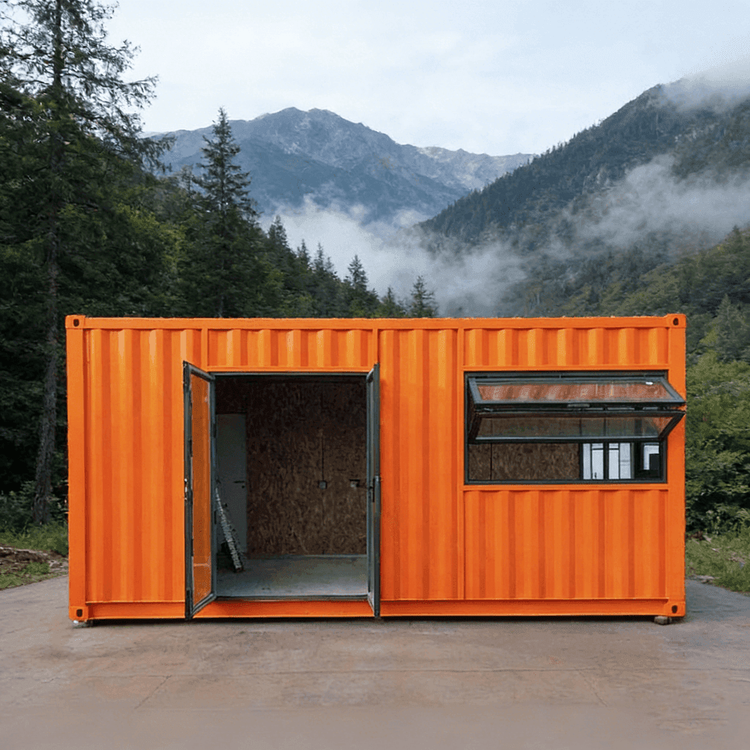
The main body of a container house is composed of standardized steel container modules, commonly available in 20-foot (length: 6.06 meters, width: 2.44 meters, height: 2.59 meters) or 40-foot (length: 12.19 meters, width: 2.44 meters, height: 2.59 meters) sizes. Each module includes:
- Steel Frame: Utilizing high-strength weather-resistant steel (such as Corten steel), the frame is treated for rust prevention to form a load-bearing skeleton, ensuring structural stability.
- Outer Shell Material: The container surface is made of corrugated steel plates, providing wind, rain, and impact resistance. Some products may also include additional insulation layers (such as polyurethane foam) or fire-resistant coatings.
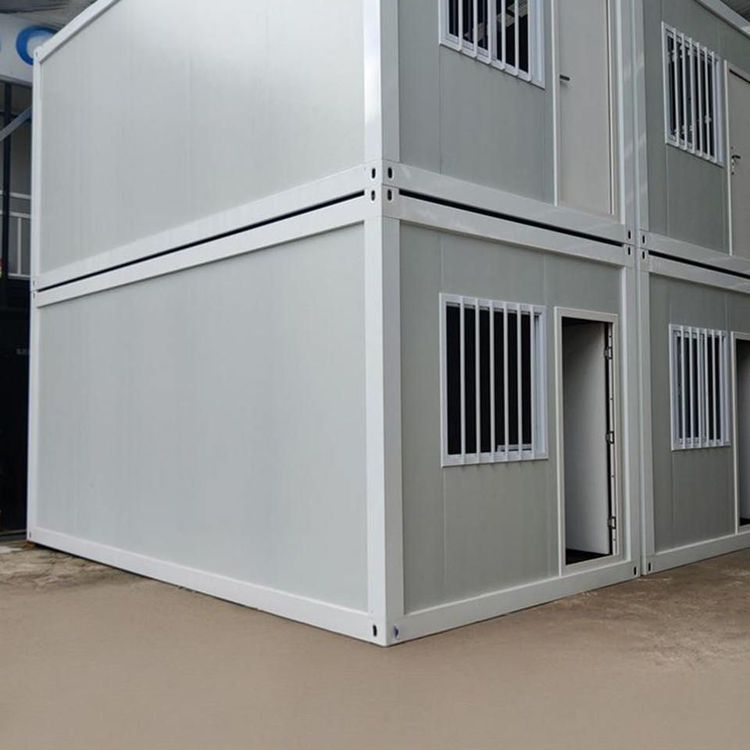
- Connection Nodes: Modules are fixed together using corner fittings (Corner Casting) and high-strength bolts, forming a detachable rigid connection that supports multi-layer stacking (usually not exceeding 3 layers).
II. Structural Performance Characteristics
Wind and Earthquake Resistance
High-quality container houses employ a fully steel structural frame, with measured data showing:- Wind resistance up to Level 12 (wind speed approximately 37 m/s), with a frame deformation rate below 0.3% (national standard limit: 10 mm);
- Earthquake resistance up to Level 8 (intensity approximately 0.3g), complying with the GB50011-2010 Building Seismic Design Code. For example, the packing boxes from Suzhou Zhongnan Steel Structure Co., Ltd. demonstrated a deformation rate of only 0.18% in a Level 12 typhoon simulation, significantly outperforming industry thresholds.
Modular Expandability
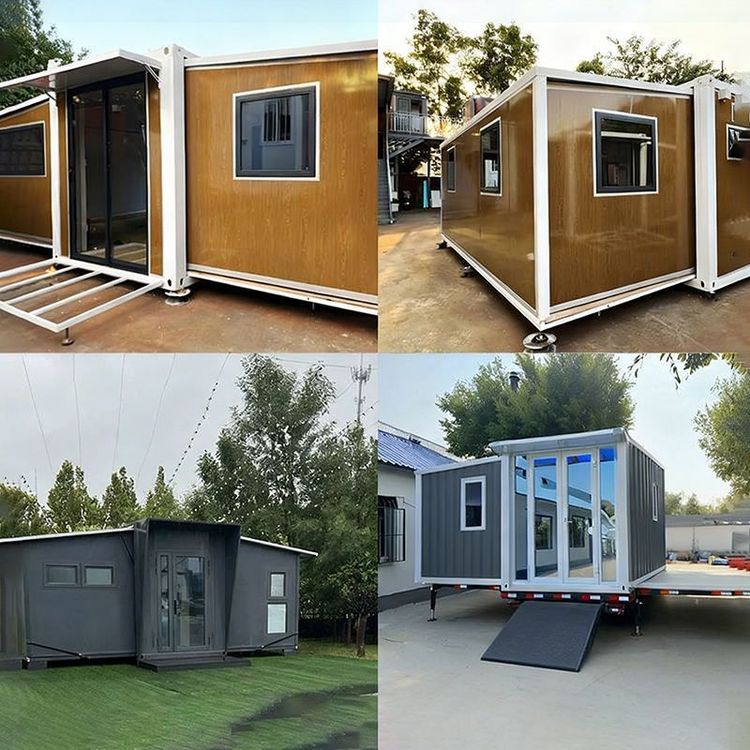
Through standardized interface design, containers can be horizontally spliced or vertically stacked to form single-story or multi-story buildings. For instance, a four-story container building was constructed using 16 modules, featuring an open interior layout for flexible space division.Durability and Maintenance
The rust-treated steel frame has a service life of over 20 years, but regular inspections of bolt tightness and coating integrity are required. Non-standard products using thin steel plates or inferior steel may have their wind resistance reduced to Level 8, posing safety risks.
III. Structural Optimization Directions
- Lightweight Design: Utilizing high-strength steel (such as Q355B) to reduce self-weight and enhance the economic efficiency of ocean transportation;
- Node Reinforcement: Adding reinforcement plates at corner fitting connections to improve structural stability during multi-layer stacking;
- Composite Material Application: Some products incorporate glass fiber-reinforced plastic (GFRP) into the outer shell, balancing strength and thermal insulation performance.
Container houses achieve a balance between structural safety, efficient construction, and cost control through industrial prefabrication and modular assembly, making them widely applicable in temporary buildings, emergency rescue, and low-rise permanent residences.