Detailed Explanation of Container House Structure
Container houses are formed by using standard shipping containers as basic modules, through steel frame structures, modular combinations, and adaptive modifications, creating buildings with residential or functional uses, characterized by their robustness, flexibility, and industrial features.

1. Basic Structure: Steel Frame and Modular Design
The core structure of container houses is a standardized steel frame, constructed using high-strength steel (such as Q345) through welding or bolting, forming a closed rectangular space. Standard 20-foot containers can bear loads up to 25 tons, while 40-foot containers can bear 45 tons, demonstrating their resistance to deformation. Their modular nature allows for horizontal, vertical, or three-dimensional stacking combinations, forming single-story or multi-story buildings to meet varying scale requirements. For example, a four-story container building is assembled from 16 standard containers, creating open spaces through staggered stacking.
2. Structural Stability and Disaster Resistance
The steel frame structure of container houses provides excellent wind and earthquake resistance. Measured data shows that products from leading companies (such as Suzhou Zhongnan Packing Boxes) exhibit a frame deformation rate of only 0.18% under conditions of a 12-grade typhoon and an 8-grade earthquake, significantly lower than the industry threshold of 0.3%. The load path is direct: roof loads are transferred through side wall columns to the bottom beams and then evenly distributed to the ground, reducing local stress concentrations. Welded integral containers, lacking connection nodes, have superior deformation resistance compared to bolted containers, but the latter can still meet long-term use requirements through the use of high-strength bolts (such as 8.8-grade) and regular tightening maintenance.
3. Adaptive Modifications and Functional Expansion
To meet residential comfort requirements, container houses require structural and functional modifications:
- Space Optimization: By cutting and welding containers, indoor height or width can be expanded, or multiple containers can be combined to form large-span spaces (such as sports buildings).
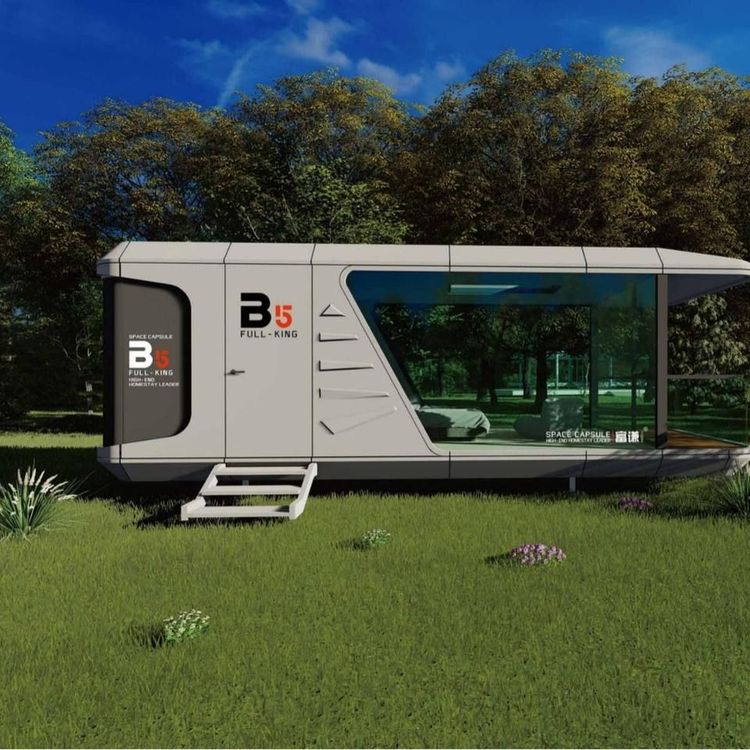
- Envelope System Upgrade: Interior and exterior wall panels use thermal insulation materials (such as rock wool, polyurethane), combined with moisture barriers and ventilation layers, to achieve temperature and humidity control in extreme climates. For example, an Apple Pod homestay maintains indoor comfort through auxiliary heating in a -20℃ environment.
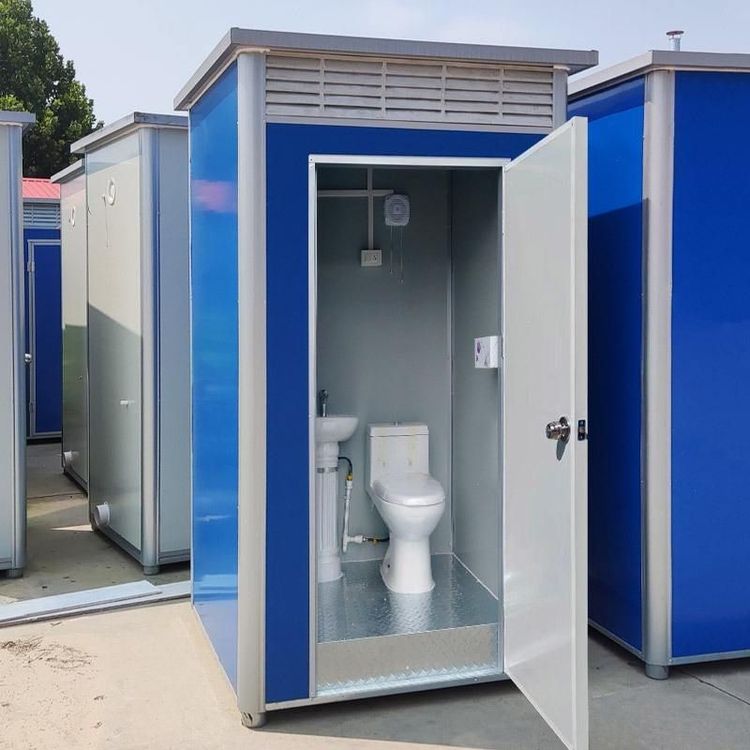
- Interface Reservation: Walls are pre-installed with electrical and water pipelines, door and window interfaces, supporting rapid installation of lighting, sockets, and basic furniture, shortening construction periods.
4. Durability and Maintenance Requirements
The service life of container houses is influenced by steel corrosion protection and maintenance frequency:
- Hot-dip galvanized coatings have a longer corrosion protection life than cold-dip galvanized coatings, suitable for high-humidity or large temperature difference regions.
- Regular inspection of roof waterproofing, door and window sealing strips, and bolt tightness can extend the structural life to over 50 years (such as products from Yunnan Hongfeng).
- Avoid frequent lifting and moving to reduce frame fatigue damage.