
Container House Structure
A container house uses shipping containers as basic structural modules, converted into livable or office buildings. It relies on a steel frame with bolted connections and is built by combining standardized boxes. Its structural features and classifications are as follows:
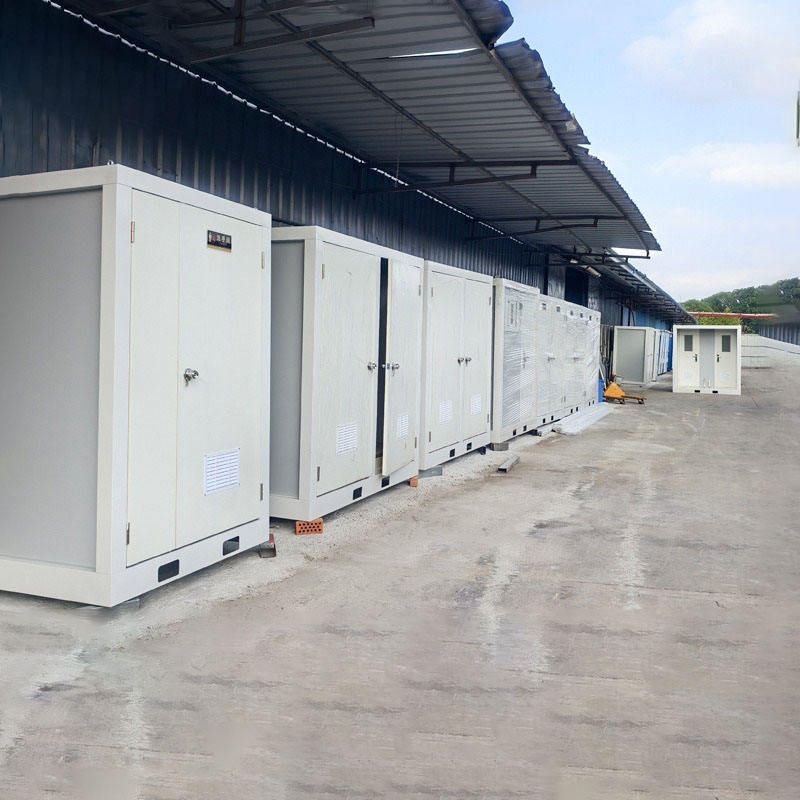
1. Core structural makeup The base of a container house is a steel frame joined with bolts into a single whole. This design keeps the high strength of the original container while allowing fast assembly, dismantling, and transport. For example, a custom 4 m wide, 10 m long container house from Renqiu Baiyangdian uses 120×80 mm hot-dip galvanized large square tube at the front of the bottom frame—material that resists corrosion and carries heavy loads, effectively supporting the full structure. Standardized steel framing lets different boxes mate seamlessly and underpins modular combinations.
2. Structural types and traits By conversion method, container houses fall into three types:
- Traditional cargo-container retrofit box houses: Directly reuse discarded containers with interior remodeling, keeping the original box structure—lower cost, but limited spatial flexibility.
- Newly welded portable box houses: Weld new steel into a box frame; interiors can be customized to need, with higher strength but greater weight, suited to long-term fixed use.
- Demountable portable box houses: Modular design; box parts can be taken apart and reassembled for easier transport and reuse, though joint nodes need special treatment to keep stability.
3. Modular combination advantages The core strength of container houses is modular design. A single box can serve as an independent unit or expand space through horizontal or vertical combinations. For example, two standard boxes joined side by side create a double-area office, while stacking vertically builds multi-story living space. This approach raises space efficiency and lets layouts flex to real needs across different scenarios.
4. Structural stability and safety Steel framing with bolted connections keeps container houses stable. During transport or assembly, boxes are fixed at corner fittings, which help distribute stress and resist wind, seismic, and other loads. Hot-dip galvanized large square tubes and similar materials further improve durability so the building can handle varied climates.



