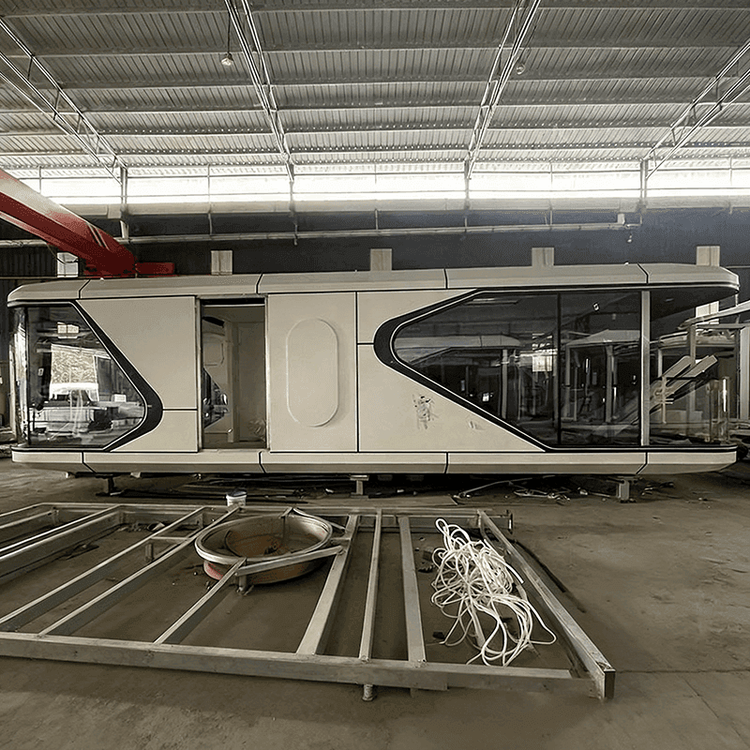
Structural Standard Drawing of Container Houses
Currently, it is not possible to directly provide the structural standard drawing of container houses, but relevant structural features can be introduced for reference.

Structural Features of Residential Expandable Container Houses:
- Main Frame: The steel frame uses galvanized pipes as the main frame. This material has good corrosion resistance and strength, providing stable support for the entire house. Additionally, the beams and columns in the middle rooms further enhance the structural stability of the house, enabling it to withstand certain external forces, such as wind and earthquake forces.
- Wall Structure: The walls adopt a sandwich-structured thermal insulation sandwich panel. This sandwich panel is usually composed of two layers of metal panels and an intermediate thermal insulation material, which can be polystyrene, rock wool, etc. The design of the sandwich structure not only effectively insulates heat, reducing the transfer of indoor and outdoor heat and lowering energy consumption, but also provides a certain degree of sound insulation, improving living comfort.
- Floor Structure: The floor adopts a multi-layer structure of base plate + floor leather + bottom cotton strip. The base plate provides basic support for the floor, while the floor leather makes the floor more even, aesthetically pleasing, and easy to clean. The bottom cotton strip can provide a certain degree of cushioning and thermal insulation, reducing heat exchange between the floor and the outside environment, and also reducing the propagation of noise such as footsteps.
- Roof Structure: The roof has a ceiling + thermal insulation layer. The ceiling can hide the pipelines and other facilities inside the house, making the roof more neat and aesthetically pleasing. The thermal insulation layer further enhances the thermal insulation performance of the house, preventing excessive indoor temperature rise due to direct sunlight in summer and rapid heat loss in winter.
Structural Features of Packing-Box Units: Packing-box units are prefabricated in factories for components and modules such as walls, roof frames, base frames, and corner columns. These components and modules are produced and assembled in the factory according to strict standards, ensuring their quality and precision. After being transported to the site, they only need simple installation to be restored into integrated houses, greatly shortening the construction period, improving construction efficiency, and also reducing the impact of on-site construction on the environment.
You may also like
Portable Toilet Aluminum Explained: How to Choose the Right One
Read More
Portable Toilet Aluminum: Top Options & Considerations
Read More
Portable Toilet for Commercial Use: What to Consider
Read More