
Structural Forms of Container Houses
The structural forms of container houses are mainly divided into two types: directly modified and factory-prefabricated modular assembled.
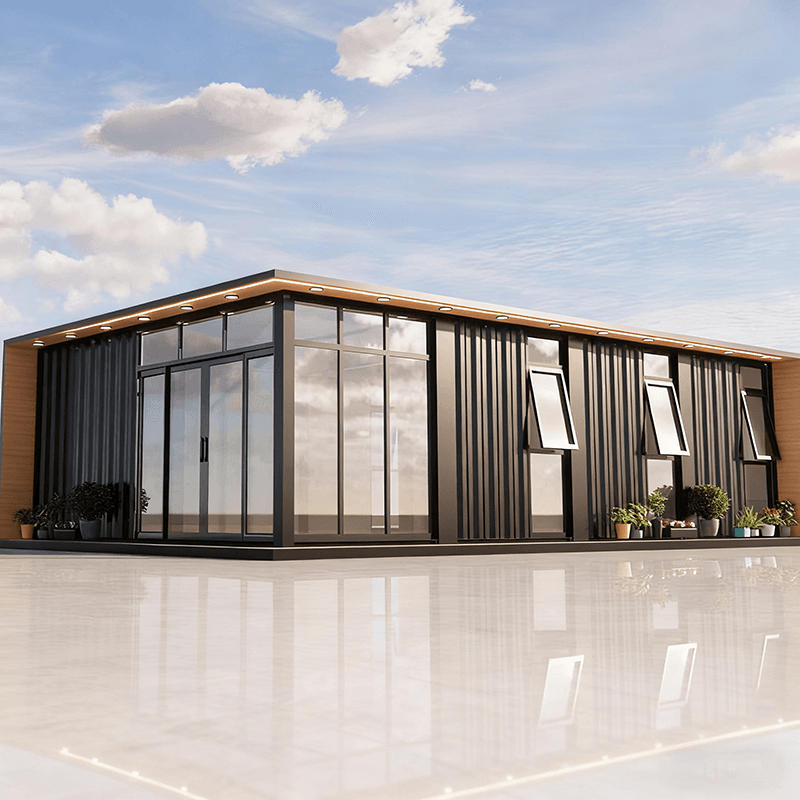
Directly Modified Container Houses This type of structure uses shipping containers as the original carriers and is modified by retaining their steel frame structures. Its core feature is the use of standardized container units, which are modularly combined through bolt connections. This structural form directly utilizes the standardized dimensions of shipping containers (such as 20-foot and 40-foot standard containers) and their mature steel structural systems, providing high structural strength and durability. The steel frames are welded from high-strength steel, capable of withstanding significant vertical and horizontal loads, making them suitable for temporary buildings requiring rapid deployment or scenarios with high structural strength requirements. During modification, the corner fittings and connection nodes of the containers are usually retained, facilitating the stacking and splicing of multiple containers horizontally or vertically to form multi-story or multi-span spatial layouts.
Factory-Prefabricated Modular Assembled Container Houses This type of structure is prefabricated in factories, using the external dimensions of containers as the design basis but adopting an independent frame system. Its typical construction includes top frame components, corner column systems, and bottom frame components, forming a steel frame structure through cold-formed galvanized steel. The columns, as the main load-bearing members, are made of high-strength cold-formed steel, providing stable vertical support; the top and bottom frames are connected to the columns through bolts or welding to form an integral frame. The wall sections are made of color-steel sandwich panels, which are composite materials consisting of two layers of colored coated steel sheets and a lightweight core material (such as polystyrene or rock wool) in between, offering thermal insulation, heat insulation, and fire resistance. Packaged container houses are representative of this structural form, with all components prefabricated in factories and only requiring modular assembly on-site through bolts or connectors, significantly shortening the construction period. This structural form ensures structural strength while achieving higher spatial flexibility and construction efficiency through optimized material selection and connection methods, making it suitable for long-term temporary buildings or scenarios requiring rapid construction.



