
Container House Structural Design
Container house structural design centers around a steel frame, offering high strength, modularity, durability, and disaster resistance. Key features are as follows:
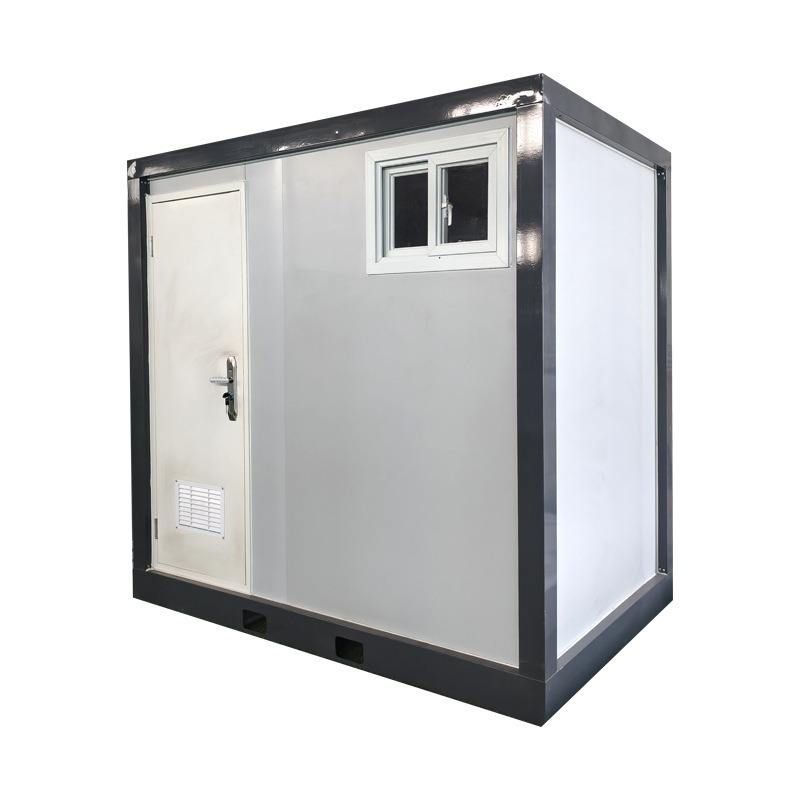
1. Steel Frame and Standardized Connections
Container houses utilize a fully steel structural frame, with standardized box combinations achieved through bolt connections. The frame is assembled from steel plates of varying thicknesses (1.2-6mm) through cutting, pressing, and welding of profiles. The structure is optimized using 3D software to ensure balanced force distribution among components. For example, the frame deformation rate of products from Suzhou Zhongnan Steel Structure Co., Ltd. is only 0.2%, with a maximum wall deformation of just 1.2mm under 12-level wind loads, significantly below the national standard limit of 3mm, demonstrating the high precision and stability of the steel frame.
2. Clearly Graded Wind and Earthquake Resistance
Products from different companies vary in wind and earthquake resistance but all meet engineering requirements:
- Wind Resistance: Products from Suzhou Zhongnan Steel Structure achieve a 12-level wind resistance standard, CIMC Modular Building Systems reach 11 levels, Yazhi Integrated Housing reaches 10 levels, and Baosteel Building Integrated Housing reaches 11 levels.
- Earthquake Resistance: Most products have an earthquake resistance intensity of 7 degrees, with products from Suzhou Zhongnan Steel Structure reaching 8 degrees, capable of withstanding moderate earthquakes.
- Material Strength: The frame yield strength of Baosteel Building Integrated Housing is 210MPa, while the semi-steel-concrete structure of Yazhi Integrated Housing has a yield strength of 190MPa, both verified through actual testing to ensure structural safety under extreme loads.
3. Modular Design and Flexible Combination
Container houses use 20-60 foot standard boxes as basic units, supporting horizontal, vertical, and multi-story拼接 (splicing/combination), enabling rapid construction of buildings of various scales. Foldable container mobile homes further optimize transportation efficiency, with a folded volume only 1/5 to 1/3 of the expanded state, facilitating storage and long-distance transport. For example, products from CIMC Modular Building Systems support customized design, adapting to various scenarios such as temporary offices, residences, and commercial spaces.
4. Durability and Anti-Corrosion Technology
Core materials employ corrosion-resistant steel plates and eco-friendly panels, combined with ship-grade anti-corrosion treatment technology, enabling the exterior walls to resist acidic environment erosion without rusting or cracking for 20 years. For example, products from Yazhi Integrated Housing, through the composite application of corrosion-resistant steel plates and eco-friendly panels, have a service life exceeding 20 years, significantly reducing lifecycle maintenance costs.
In summary, container house structural design achieves a balance of high strength, disaster resistance, and cost-effectiveness through steel frames, modular combinations, and anti-corrosion technology, widely applied in emergency buildings, temporary facilities, and sustainable construction fields.



