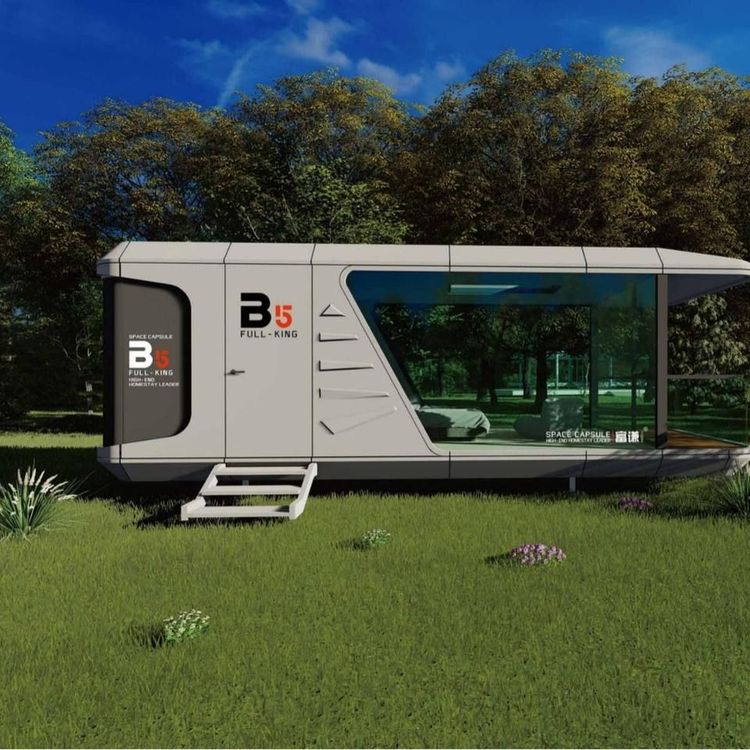
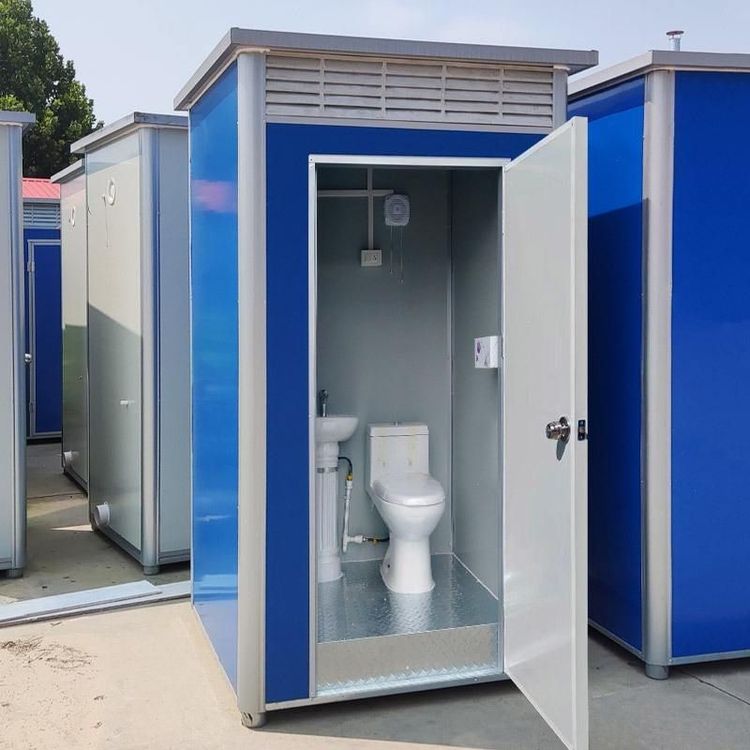
Structural Design of Container Houses
The structural design of container houses uses containers as basic units, forming a stable, earthquake-resistant, environmentally friendly, and well-sealed architectural form through modular design and the combination of various structural types. The structural characteristics can be elaborated on from the following aspects:

1. Basic Units and Combination Methods
Container houses use standardized containers as basic modules, achieving spatial expansion through horizontal or vertical splicing. A single container can serve as an independent functional unit (such as a bedroom or office) or can be combined with multiple containers to form open public spaces or duplex structures. Modular design allows for flexible adjustment of building layouts according to needs, adapting to rapid construction requirements in different scenarios.
2. Structural Types and Stability
- Steel Skeleton Structure: The main body adopts a high-strength steel frame, offering excellent earthquake resistance and deformation resistance. The steel skeleton structure forms an overall framework through welding or bolting, capable of bearing significant loads while providing good wind resistance for the building, making it suitable for windy or earthquake-prone areas.
- Steel Frame Structure: Using standardized containers as units, this structure is constructed through bolted connections. This design facilitates rapid assembly and disassembly, with strong connection points ensuring stability during transportation and assembly.
3. Innovative Foundation Structures
Container houses can use screw pile foundations as an alternative to traditional concrete foundations. Screw piles are rotated into the ground using specialized machinery, with real-time monitoring of pressure and torque. Each pile can support approximately 5 tons in a 2-meter-deep soil layer. The advantages include:
- Environmental Friendliness: No concrete pouring is required, reducing installation energy consumption. The pile foundations can be fully recycled upon demolition, allowing the land to be restored to its original state and minimizing damage to ecosystems.
- Adaptability: Suitable for various geological conditions, including soft soil and rock, shortening construction periods and reducing foundation costs.
4. Overall Connection and Rust Prevention
Containers are welded to form a unified overall structure, establishing the basic volume and stable framework of the building. Welded areas are treated with anti-rust paint to ensure long-term corrosion resistance. Some structures may incorporate bolted connections, balancing strength and flexibility to meet different design requirements.
5. Sealing and Performance Optimization
- Edge Sealing: Nitrile rubber-based aluminum foil tape is used to seal joints, forming a double protective barrier that effectively prevents the intrusion of moisture and corrosive substances.
- Water Tightness: Strict manufacturing processes ensure tight seams in the container bodies, providing high-level waterproof performance.
- Sound and Thermal Insulation: Walls are typically filled with insulation materials (such as rock wool or polystyrene boards), combined with double-layer steel plate design, significantly improving sound and thermal insulation and enhancing indoor comfort.