
Renovation of Standard Container House Rooms
The renovation of standard container house rooms requires comprehensive consideration of structural design, material selection, functional adaptation, and compliance, with the following key points:
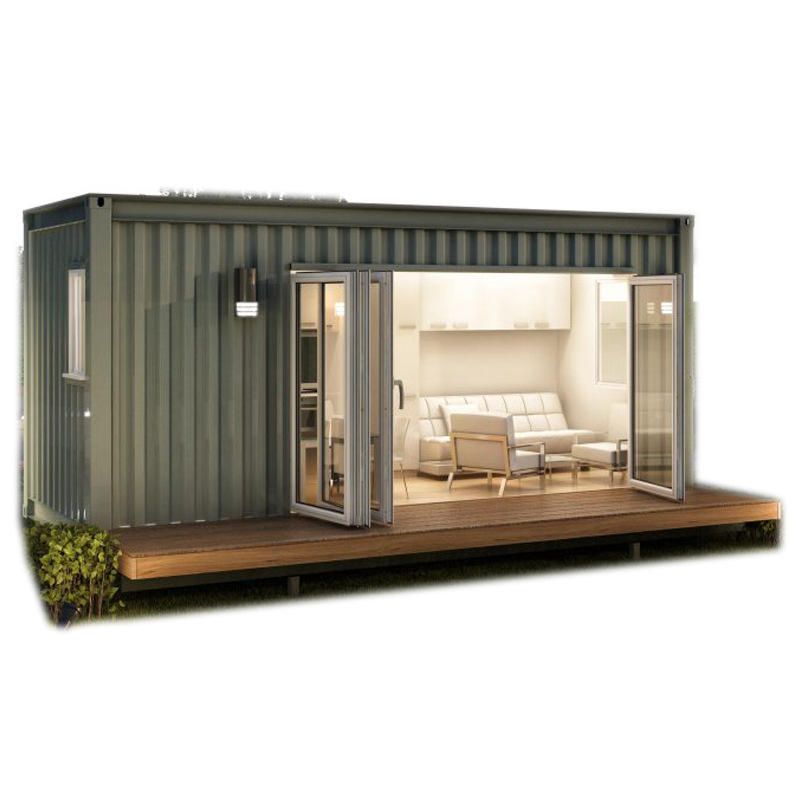
1. Structural Design Optimization
Modular and Self-Balancing System
High-strength weather-resistant steel (e.g., Q355B) is used as the main frame, forming a self-balancing structure through rigid connections between corner fittings and side beams, reducing the need for external support. For example, the container designed by Yiqi Company, with a length-to-width ratio of 2:1, utilizes top longitudinal corrugated plates to disperse stress, avoiding local buckling and reducing material usage by 15%.Seismic and Wind Resistance
For areas with a seismic design intensity of 7 degrees or higher, connection nodes should adopt a dual-fixing mode of “wedge-shaped locks + high-strength bolts”. For instance, the packing container houses from Suzhou Zhongnan Steel Structure Co., Ltd. have been tested to withstand wind speeds of up to 12 levels and seismic intensities of 8 degrees, meeting the requirements of GB50011-2010.
2. Envelope Structure Upgrade
Composite Thermal Performance
A three-layer construction of “rock wool - air layer - aluminized zinc plate” is used, with a rock wool layer thickness of 75-100 mm and a thermal conductivity of ≤0.040 W/(m·K). Paired with a 5 mm air layer to suppress convective heat transfer, the overall heat transfer coefficient (U-value) is <0.5 W/(m²·K), reducing the risk of winter condensation.Surface Corrosion Protection
The coating system uses a combination of “epoxy zinc-rich primer + polyurethane topcoat”. The primer contains ≥80% zinc powder, and the topcoat has a hardness of 3H. After 1000 hours of salt spray testing, no red rust appears, equivalent to a 15-year protection cycle, extending the container's lifespan to 25 years.
3. Functional Adaptation and Scenario Expansion
Internal Space Renovation
Functional areas are divided according to needs, such as bedrooms, kitchens, and bathrooms. For example, a 15-square-meter container house achieves space reuse through foldable beds and built-in cabinets, meeting residential needs.Energy and Smart Systems
Integration of air-source heat pumps, photovoltaic thermal panels, and underfloor heating systems reduces reliance on the power grid. For instance, the upgraded heating system reduces indoor temperature fluctuations from 78% to 12.5%, nearly halving carbon emissions.
4. Compliance and Sustainability
Cross-Border Compliance and Certification
Ensure products meet domestic and international standards (e.g., ASTM B117 salt spray test, CE certification) to fulfill cross-border engineering requirements. Among orders from leading manufacturers, products with low-carbon attributes and reusability account for over 60%.Full Lifecycle Management
Adoption of a welding-free quick-assembly process supports over 8 disassemblies and reuses, reducing construction waste by 90%. For example, a modular smart factory produces 50 containers per day with manufacturing precision controlled within 1-2 mm, significantly improving resource utilization.



