Container House Stair Design
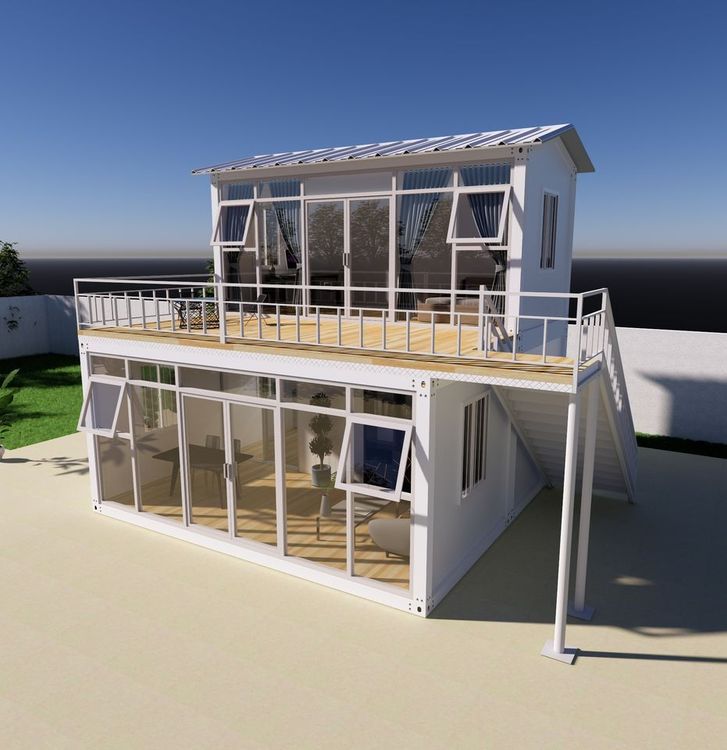
The stair design of container houses needs to balance functionality, safety, and aesthetics. Common design strategies include utilizing spatial characteristics, optimizing lighting and views, enhancing structural stability, and incorporating creative elements.

1. Space Utilization and Split-Level Design
Container houses often expand their space through split-level stacking, and stair designs need to adapt to this structure. For example, in one case, the stairs are embedded in the gap between two containers, dividing the space while avoiding a sense of oppression. In another case, part of the interior floor of the container is removed, creating a spacious area 518 cm high. The stairs occupy the width of a single container and extend to the living room ceiling, transforming the stairs themselves into an 'open-air theater' room. Through floor-to-ceiling windows, it connects to the backyard, pool, and sunset views, achieving efficient space utilization and functional integration.
2. Lighting and View Optimization
Lighting is a key focus in container house design, and the materials and structure of the stairs need to meet this requirement. For example, using perforated metal stairs ensures safety and sturdiness while allowing sunlight to pass through unobstructed. Alternatively, floor-to-ceiling windows from the floor to the roof can provide the stair area with ample natural light while introducing external views into the interior, enhancing spatial transparency.
3. Structural Stability and Safety Design
Stairs need to adapt to the narrow and long characteristics of containers to ensure stability and safety. For example, in a mountainous container residence, stairs occupying the full width of the container are installed, with railings on both sides and bright green decorative strips added to clarify orientation and prevent collisions. Another case uses steel-wood stairs with matching handrails to reinforce the structure, while large windows and wood soften the industrial feel of the steel frame, creating a warm environment.
4. Integration of Creativity and Aesthetics
Stair designs can incorporate creative elements to enhance overall aesthetics. For example, in one case, a circular hole is cut in the roof, allowing trees to penetrate the building, creating an interaction between the stairs and the natural landscape. Another case combines stairs with neon light chains and small gravel paths, creating a fairy-tale-like atmosphere. Alternatively, through the contrast between exposed container walls and spruce wood decorations, the industrial style of the stairs and natural elements are highlighted in their fusion.