Back to blog
Article
How to Write Container House Specifications
Admin September 15, 2026
Container house specifications are mainly divided into standard sizes and customized non-standard sizes, as detailed below:
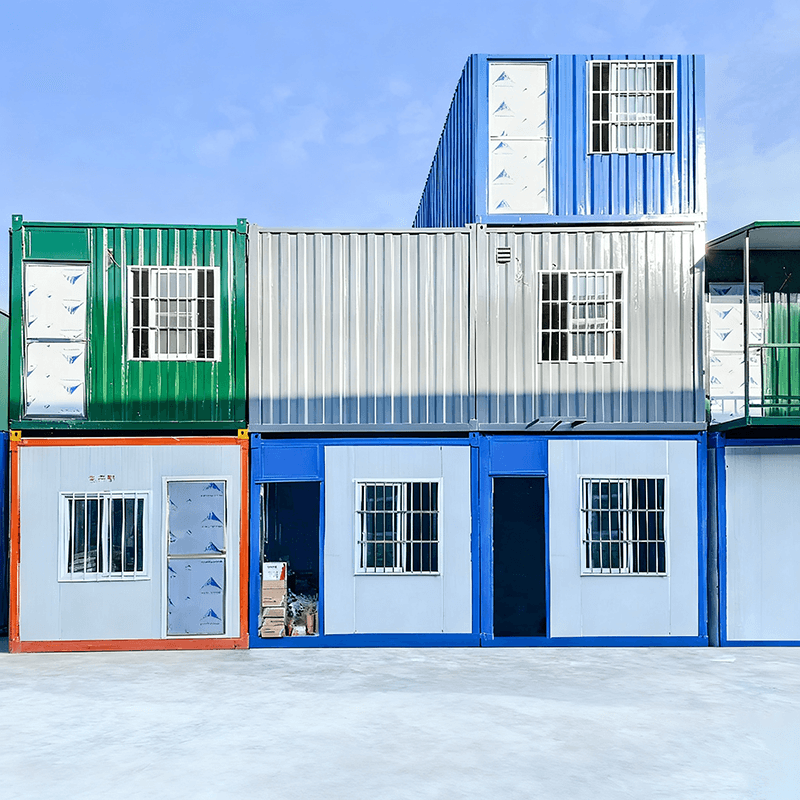
I. Standard Sizes
The standard sizes of container houses are mostly based on international shipping container specifications. Common types include:
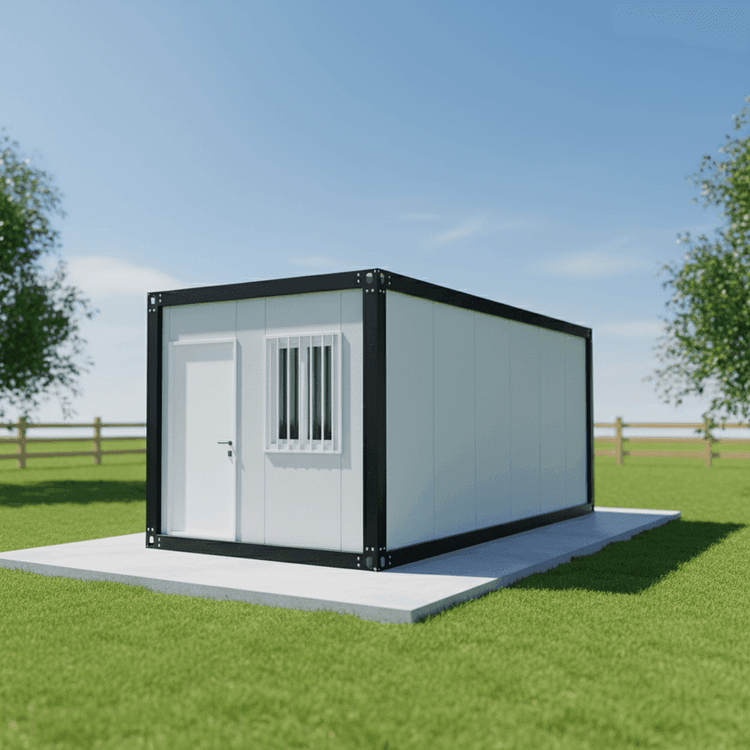
- 20-foot Standard Container (20GP): External dimensions are 6058mm (length) × 2438mm (width) × 2591mm (height), with internal dimensions of 5867mm × 2330mm × 2350mm. The living area is approximately 14.2 square meters, suitable for single-person offices, dormitories, or shops.
- 40-foot Standard Container (40GP): External dimensions are 12192mm × 2438mm × 2591mm, with internal dimensions of 11998mm × 2330mm × 2350mm. The living area is approximately 28.5 square meters, which can be divided into multi-functional spaces or multi-person dormitories.
- 40-foot High Cube Container (40HQ): External dimensions are 12192mm × 2438mm × 2896mm, with internal dimensions of 11998mm × 2330mm × 2655mm. It has a higher ceiling height, suitable for exhibition halls or housing that requires more vertical space.
- Other Standard Variants: Such as the 10-foot container (2994mm × 2438mm × 2591mm, with an area of 7.5 square meters), suitable for small spaces like single rooms, offices, or kitchens.
II. Customized Non-Standard Sizes
According to actual needs, the length, width, and height of container houses can be flexibly adjusted. Common non-standard sizes include:
- Length Customization: Such as 3m, 6m, 7m, 8m, 9m, 12m, etc. For example, 3m × 6m is a common standard size on construction sites, and 7m × 3m is often used for two-story container mobile homes.
- Width Customization: Options include 2.5m, 2.55m, 3m, 4m, etc. For example, a width of 4m provides a more spacious interior.
- Height Customization: Options include 2.6m, 2.7m, 2.8m, 2.9m, etc. For example, a height of 2.8m is a common specification for construction site living containers.
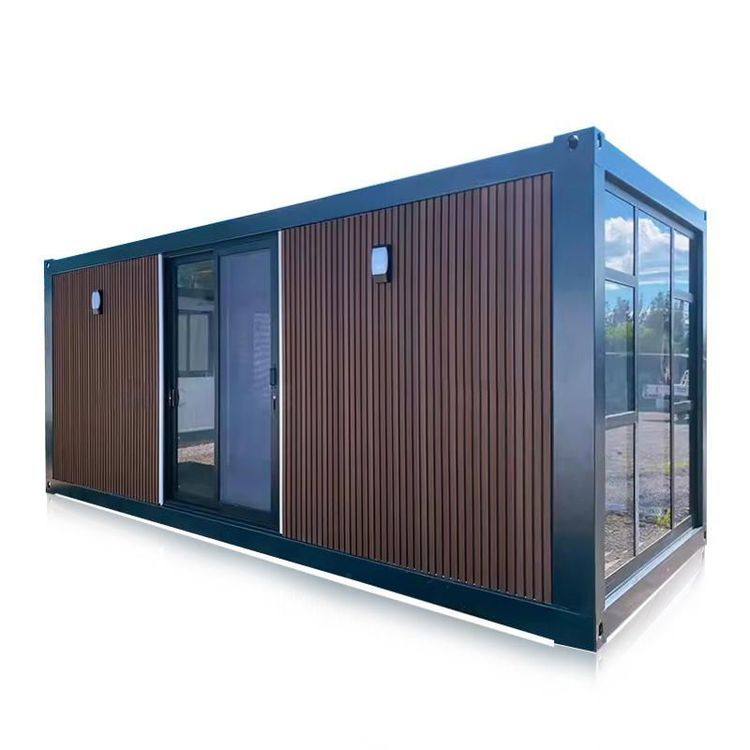
- Special Function Customization: This includes the positioning of doors and windows, partition layouts, exterior colors, and interior finishes (such as floor and wall materials), all of which can be designed according to specific needs. For example, a packaged container house has internal dimensions of 5880mm × 2840mm × 2500mm, using galvanized steel structures and color-steel glass wool sandwich panels, suitable for modular rapid construction.
III. Selection Recommendations
- Prioritize referring to industry-standard sizes (such as 20-foot/40-foot) to reduce costs and improve versatility.
- For customized non-standard sizes, clearly communicate dimensions, materials, and functional requirements with the manufacturer, such as whether moisture-proofing, thermal insulation, or installation services are needed.
- Choose specifications based on the usage scenario: For single-person living, a 20-foot container may be suitable; for small families or offices, a 40-foot container may be preferred; for construction site dormitories, the common specification is 6m × 3m × 2.8m.