Container House Specifications Size & Area Guide: Finding the Right Fit
The following is a guide to the specifications, sizes, and areas of different types of container houses, covering typical parameters from basic office use to high-end modular scenarios:

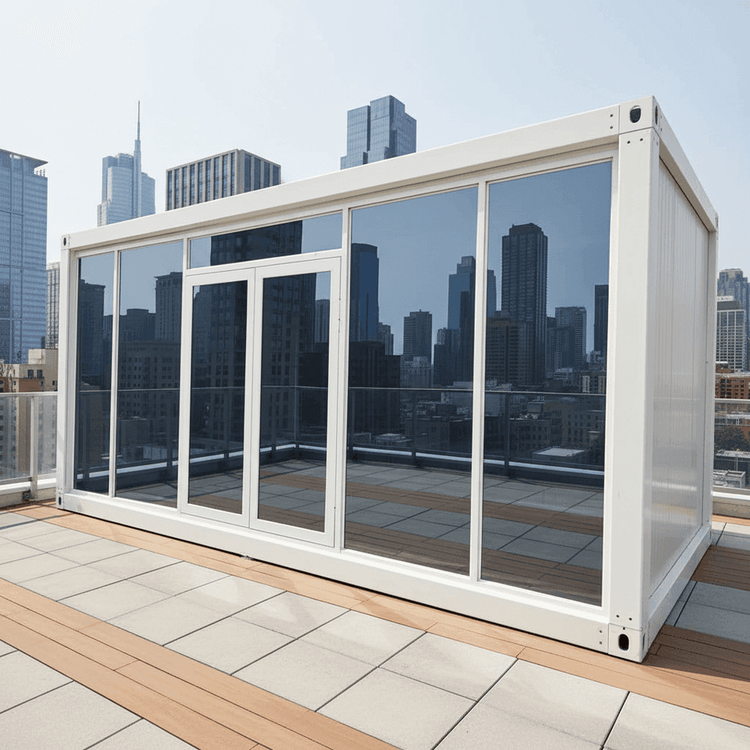
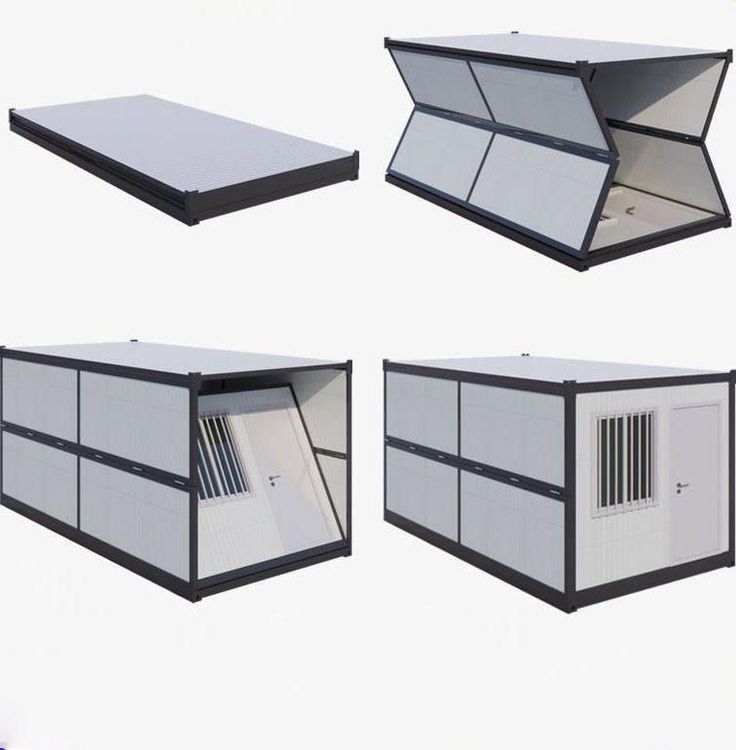
1. 20FT Office Folding Container House
This type is modified from a standard 20-foot container. While the specific length, width, and height are not explicitly stated, it conforms to the international standard external dimensions of a 20-foot container (approximately 6058×2438×2591mm). Area calculations are based on square meters, with prices linked to area ranges: US$49.00/㎡ for 500-1,999 square meters, US$39.00/㎡ for 2,000-4,999 square meters, and dropping to US$29.00/㎡ for areas over 5,000 square meters. It should be noted that this area may refer to the total coverage area for bulk purchases, rather than the actual usable area of a single container house.
2. Flat Pack Container House Hotel (Prefabricated Modular Building)
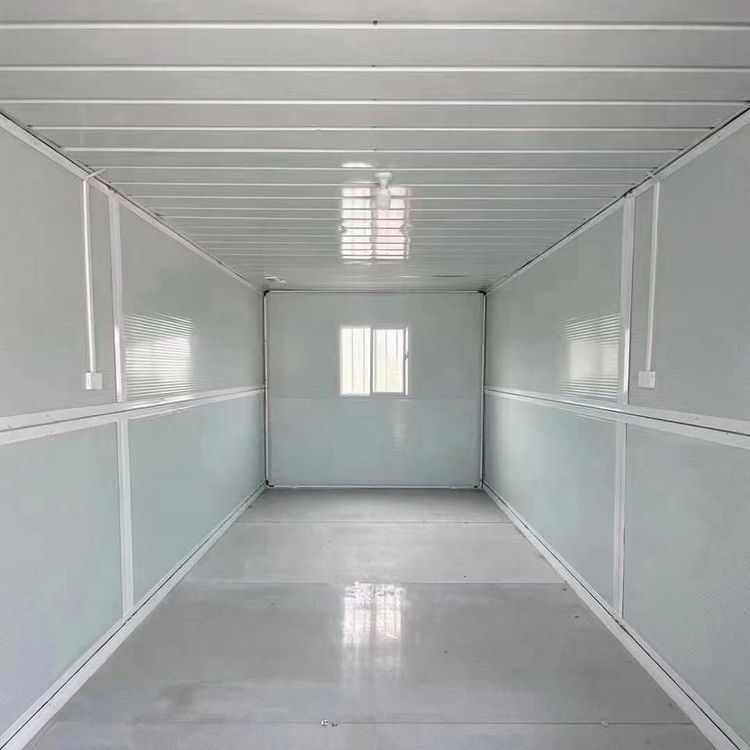
The standard dimensions are 6058×2438×2591mm (length×width×height), with full customization options available. The interior clear height can be adjusted, with typical parameters of 5800×2200×2300mm (length×width×height). Extension options include lengths of 6000mm or custom, widths of 3000mm or custom, and heights of 2600/2791/3000mm or custom. These houses achieve spatial expansion through modular combinations, making them suitable for scenarios such as hotels and apartments, with dimensional flexibility being a core advantage.
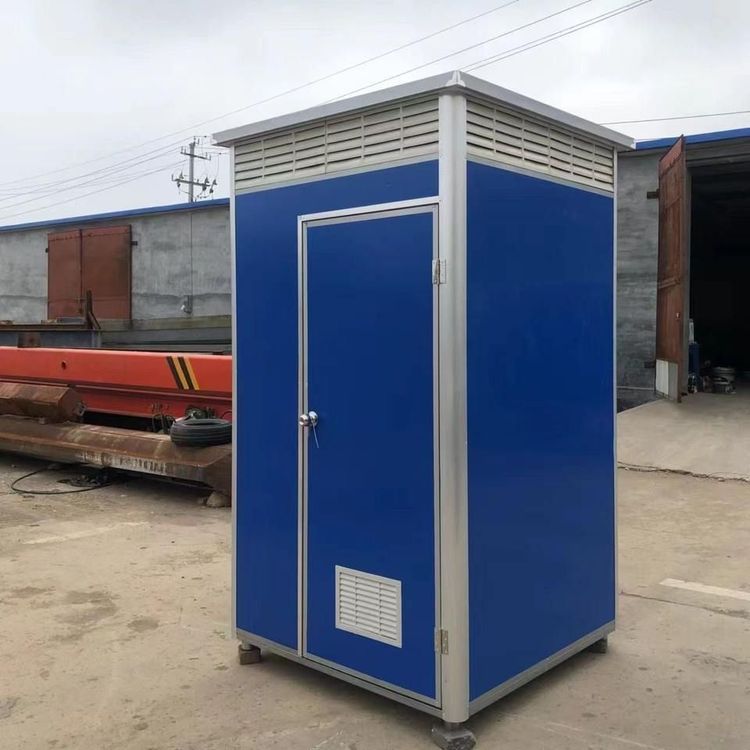
3. Flat Pack Camp Container Office House with Toilet
The dimensions are L6058×W2438×H2800mm (length×width×height), with a self-weight of 1800kgs. The packaging dimensions are 6058.00cm×3000.00cm×2800.00cm (including shipping packaging). This type integrates office and sanitary functions, making it suitable for temporary scenarios such as camps and construction sites. The height is 209mm taller than that of a standard container, likely to accommodate internal equipment or ventilation systems.
4. General Classification and Market Trends
Currently, container houses are divided into two categories: modified old containers and prefabricated container modules:
- Modified old containers: These are repurposed from retired containers, with fixed dimensions but lower costs, suitable for temporary projects with limited budgets.
- Prefabricated container modules: These utilize industrial-grade steel and modular design, supporting flexible combinations and custom dimensions. They can be rapidly deployed as permanent or semi-permanent structures, such as residences, schools, and medical stations.
Core advantages include standardized dimensions, rapid deployment capabilities, and modular expandability, covering a diverse range of needs from single 10㎡ rooms to comprehensive buildings spanning thousands of square meters. Market trends for 2026 indicate that customized dimensions and multi-functional integration (such as solar power and smart systems) will become mainstream, driving container houses towards high-end and sustainable development.