
Space Utilization of Container Houses
The space utilization of container houses can be efficiently achieved through diversified design, rational layout, and transformation and expansion, with specific strategies as follows:
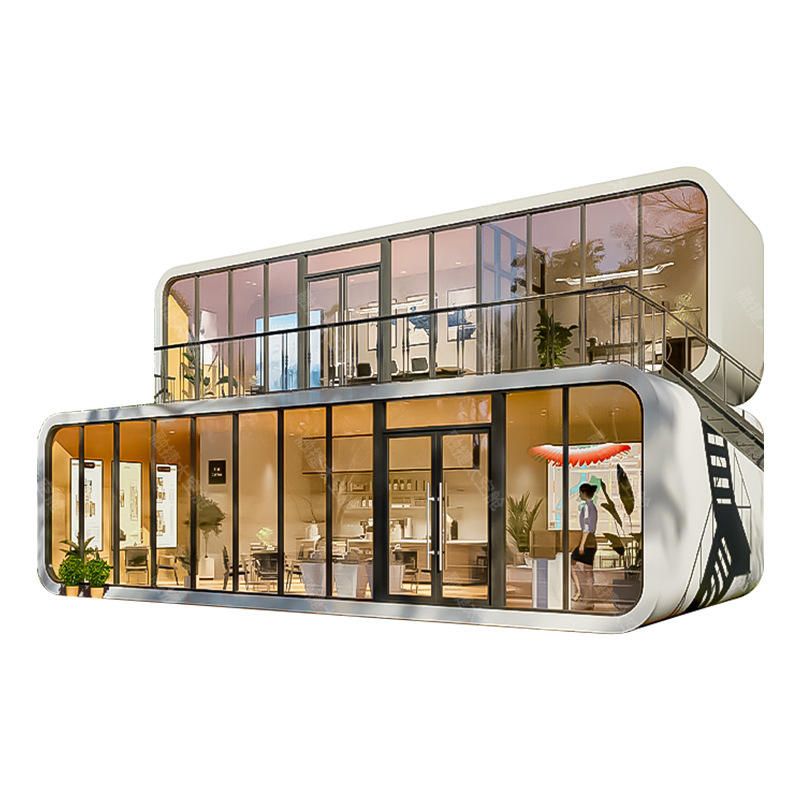
Diversified Combination and Three-Dimensional Layout
Container houses can break away from the single-box shape and form three-dimensional spaces through stacking, staggered floors, and splicing. For example, the Youth Entrepreneurship Space project under the Chuncheon subway bridge utilizes large-scale site conditions to design container houses with diverse stacking and staggered floors, enriching the spatial hierarchy. It also combines external children's exhibition areas and small performance halls to meet the needs of young entrepreneurs and connect with urban public cultural life. Additionally, double-decker container houses, through vertical stacking design, can double space utilization, providing twice the usable area on the same footprint, making them particularly suitable for temporary offices, construction site accommodations, and other scenarios requiring rapid deployment.
Modular and Ergonomic Design of Interior Spaces
To address the limited interior space of a single container, a modular layout can be adopted, dividing the container into different module areas based on usage functions such as residence, commerce, and office. At the same time, attention should be paid to ergonomic design to handle the coordination among 'people-items-environment'. For example, item placement heights should ideally not exceed 1000mm - 1800mm, utilizing vertical space for item arrangement. An item density of 60% or less of the space is appropriate to enhance spatial comfort.
Space Expansion and Transformation Design
To overcome the capacity limitations of a single container's interior space, the interior space can be expanded by unfolding the container's enclosure structure, such as using rods or cable membranes to cover additional space outside the container body. Deformation and expansion strategies can also be employed, such as folding down container panels to form terraces or flipping them up with hydraulic rods to create awnings; opening container doors according to internal functional requirements and combining them with internally deformable and movable items to derive composite spaces. Additionally, telescopic expansion is an effective method, dividing the entire container body into functional sections with one side panel designed to be movable. It is fixed inside the container during transportation using movable pulleys and can be slid out upon arrival at the destination to obtain a larger interior space.



