Comfort in Small Spaces of Container Houses
Container houses can achieve comfortable living in small spaces through reasonable design and decoration, which is reflected in the following aspects:

Structural Optimization and Space Utilization
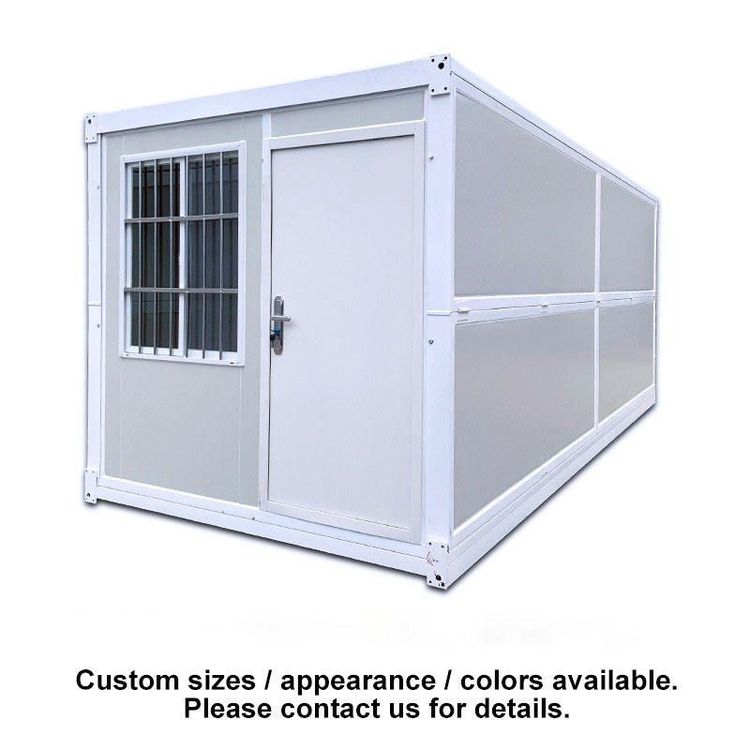
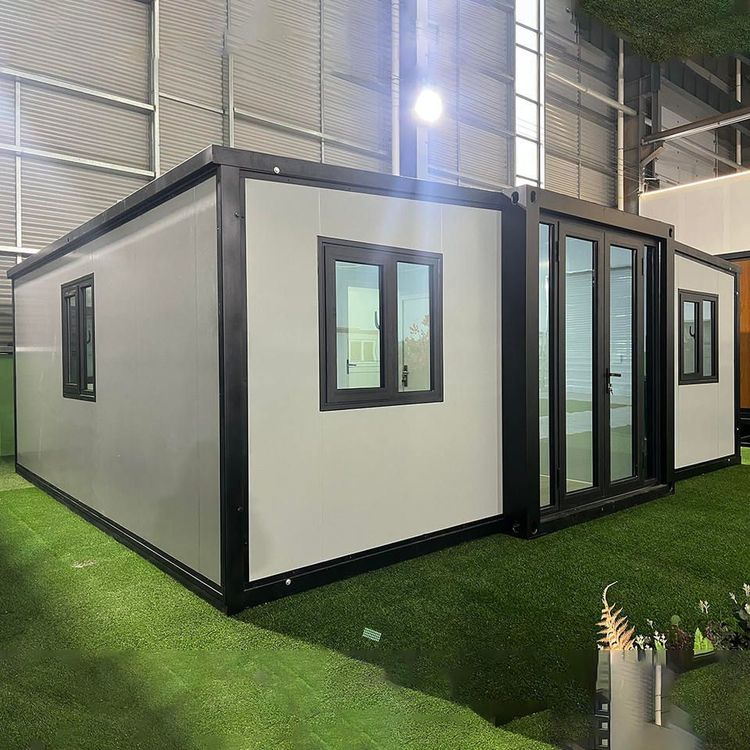
Container houses use standard containers as carriers, with common sizes of 20 feet and 40 feet. They can expand space through single-container use or multi-container splicing. For example, expandable office containers add lateral or end expansion modules on the basis of the original container, increasing the usable area by 30%-50% after expansion, significantly enhancing space comfort. In addition, foldable and assembled container houses, through modular design, can flexibly adjust layouts according to needs, meeting functional zoning requirements for different scenarios.
Decoration and Functional Design
The decoration of container houses can achieve diverse interior designs, with a texture close to that of ordinary houses. For example, high-end homestay-style container houses can be equipped with suspended ceilings, wooden floors, integrated bathroom facilities, and reserved positions for air conditioners and hot water equipment to meet long-term living needs. The interior space is reasonably planned, such as setting up open service areas, storage spaces, and barrier-free bathrooms, improving usage efficiency and humanized experience. In addition, wall materials, floor styles, and lighting styles can all be customized to further enhance living comfort.
Thermal Performance and Material Selection
To address the issue of high thermal conductivity of metal containers, a three-layer composite structure is used to improve insulation performance: the outer layer is galvanized steel to resist wind and sand erosion, the middle layer is filled with 80-100 mm thick rock wool as the main insulation layer, and the inner layer uses PVC-coated steel plates to reduce thermal radiation. Some designs also add an elevated layer at the bottom of the container to block ground cold bridge conduction, reducing indoor temperature fluctuations by about 40% compared to traditional color steel plate houses, significantly improving winter living comfort.
Structural Stability and Safety
Container houses use high-strength weathering steel frames, forming a self-balancing system through rigid connections between corner fittings and side beams, reducing material usage and improving seismic performance. For example, a certain enterprise's product adopts a dual-fixing mode of "wedge-shaped locks + high-strength bolts", controlling displacement within 3 mm in a shaking table test simulating a rare 8-degree earthquake, which is about 40% better than the deformation amplitude of conventional welded joints, ensuring long-term safety and stability of use.