
Container House Small Shop Design Drawing
Currently, there are no specific design drawings for container house small shops, but relevant design points can be provided for reference.
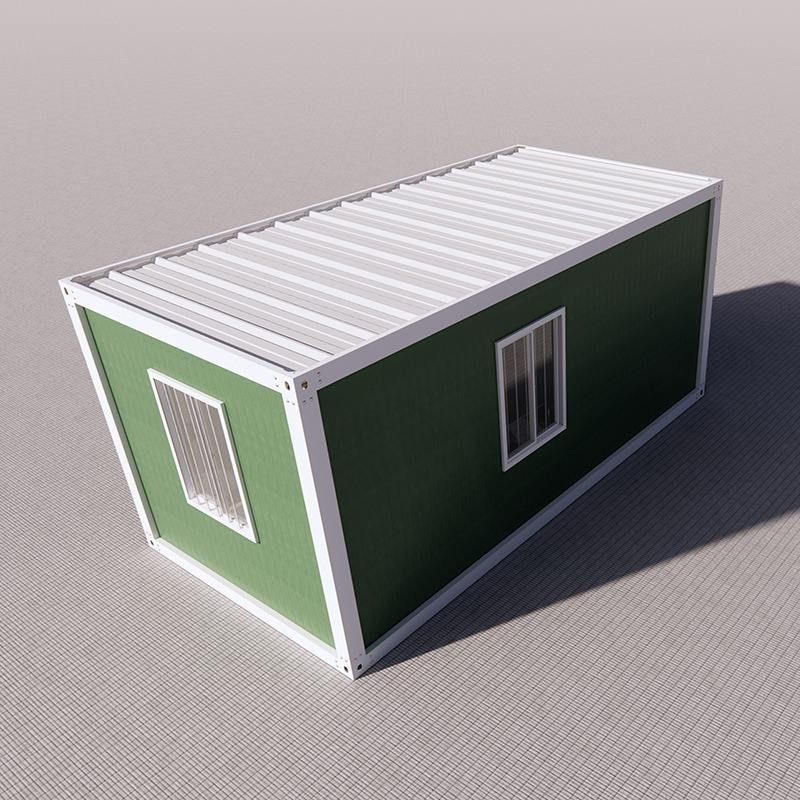
Design Style and Elements:
The design style of container house small shops is primarily minimalist, often using iron materials to construct the main structure. The color scheme is based on black, white, and gray, highlighting spatial layering and a sense of flow through simple geometric lines. This style not only reflects the rugged texture of industrial aesthetics but also enhances the artistic atmosphere through geometric embellishments. For example, simple geometric patterns such as circles and triangles can be added to the shop's exterior walls, or hollow-out designs can be used to create light and shadow effects, enhancing visual appeal.
Functional Area Layout:
The functional layout needs to be flexibly adjusted according to the type of shop. For retail shops, it is essential to reasonably divide areas such as the cashier area, fitting rooms, and product display areas to ensure smooth customer flow and avoid spatial congestion. If catering functions are involved, a linear kitchen design can be adopted to optimize operational processes using the narrow space of the container, while increasing storage space with upper and lower cabinets. If a rest area or bedroom is required, the bed can be customized as a foldable structure, serving as a sofa during the day and unfolding into a bed at night, balancing practicality and space utilization.
Exterior and Renovation:
The exterior renovation of container houses is key to enhancing aesthetics. Expanding usable space can be achieved by adding doors, windows, or terraces, such as installing large glass windows on the sides to enhance natural lighting or adding awnings on the roof to create semi-open areas. The roof can be upgraded to transparent materials or fitted with skylights to increase indoor light sources; at the same time, improving ventilation by adding vents or exhaust fans. Additionally, installing solar panels on the roof can solve electricity issues and reduce operational costs.
Cost and Time Advantages:
The cost of container construction is significantly lower than that of traditional buildings, saving 30%-40% of the budget, mainly due to the efficiency of material recycling and modular construction. The short construction period is another major advantage, with standard container houses being completed within 30 days, and small projects even being operational in a single day, suitable for commercial scenarios requiring rapid opening. This characteristic also reduces time costs and financing pressure, providing flexible options for entrepreneurs.



