
Container House Sketch Simplified Drawing
Currently, there are no directly available finished simplified drawings of container houses, but they can be created using hand-drawing techniques. Here are the specific methods:
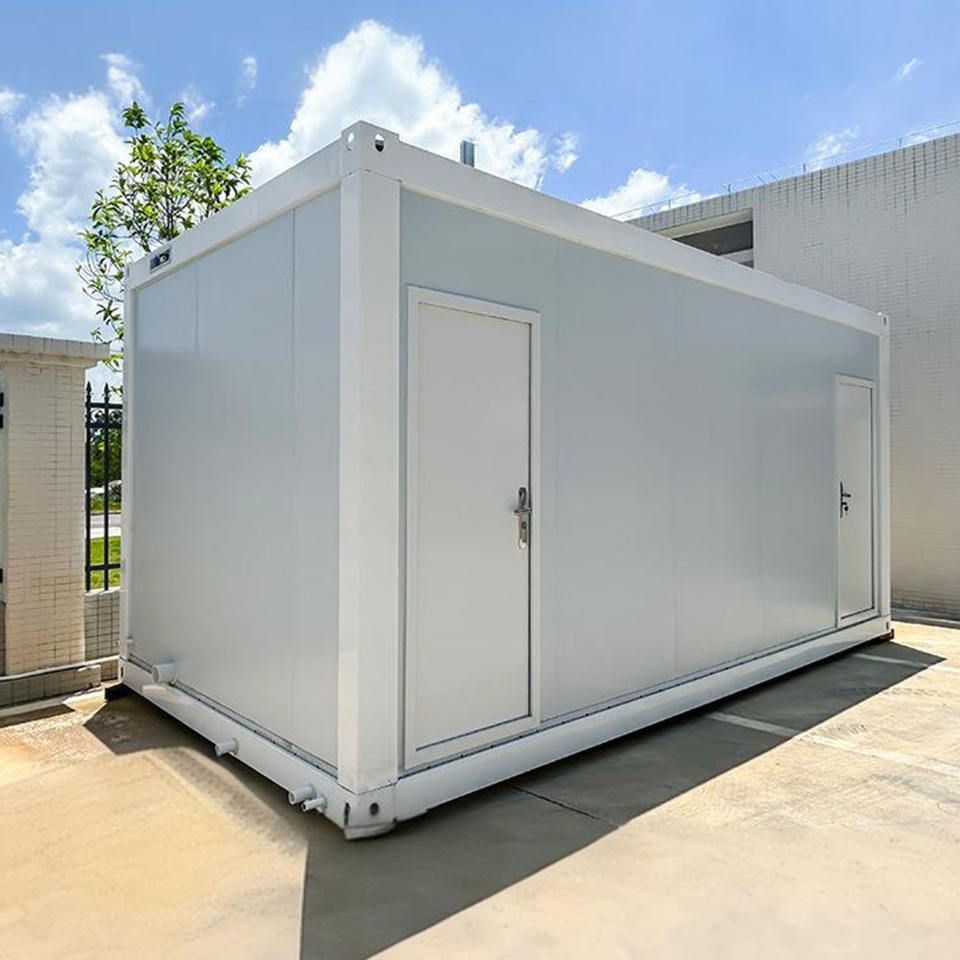
Techniques for Depicting Three-Dimensionality
Simplified drawings of container houses need to highlight their three-dimensional structure through perspective principles. First, determine the basic outline: Use a horizontal line as a reference, mark the height of the container's bottom on the lower part of the drawing, and set perspective points on the left and right sides (e.g., the left point is slightly higher and the right point is slightly lower to simulate a top-down view). Draw perspective lines from these two points towards the center of the drawing to form a trapezoidal or rectangular perspective frame. Next, refine the structure: Within the perspective frame, determine the width and length of the container and connect the vertices with straight lines to form a cuboid outline. Ensure that openings such as doors and windows are consistent with the overall perspective to avoid a flattened appearance. Finally, add details: Use double lines to represent the metal frames of the container and draw shadows or diagonal lines at the edges to enhance the sense of three-dimensionality.
Directions for Integrating Creative Designs
Simplified drawings of container houses can incorporate natural or modern elements to enhance their appeal. Integration with natural environments: If designed as a treehouse, draw the outline of a tree canopy on top of the container and use curved lines to represent the tree trunk supporting it at the bottom. If designed as a forest cabin, add backgrounds such as trees and grass around it, using wavy lines to represent leaves and short straight lines to represent grass textures. Combination with modern elements: To emphasize functionality, draw a garden scene and add circular flower beds (using concentric circles to represent layers) or rectangular flower beds (filled with parallel lines) beside the container. To highlight aesthetics, design a fireplace (using a trapezoid to represent the chimney and filling the interior with diagonal lines to simulate flames) or a floating staircase (using suspended rectangular steps to connect the container to the ground, with blank spaces below the steps to represent the floating effect).
Drawing Suggestions
For more specific step-by-step guidance, it is recommended to search for “step-by-step tutorial for simplified drawings of container houses” on search engines to obtain a complete process from sketching to coloring. For example, some tutorials will first teach you to draw a rough sketch with a pencil, then outline it with a marker, and finally fill it in with colored pencils or watercolors. Other tutorials focus on monochromatic line drawings, using lines of varying density to simulate light and shadow effects. Choose a tutorial that suits your skill level and combine the perspective and creative techniques mentioned above to complete a simplified drawing of a container house that is both structurally accurate and artistically appealing.



