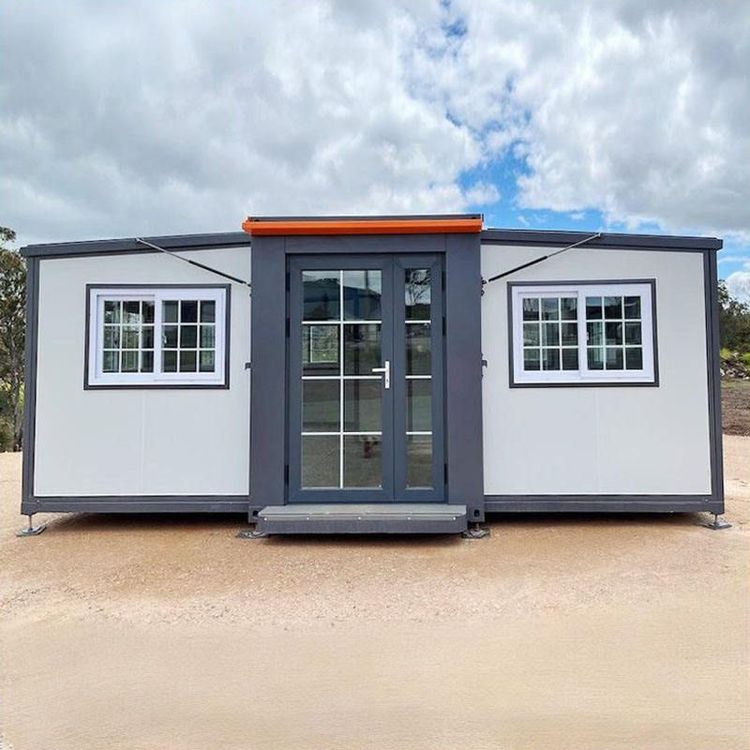
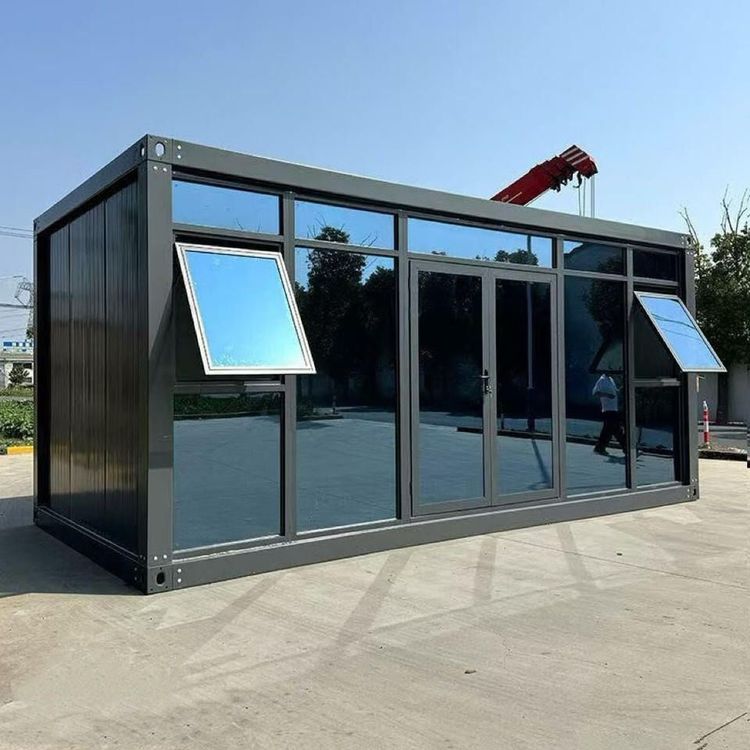
Container House Size Design Drawing
The following is the information about the size design drawings of different container houses from publicly available sources:
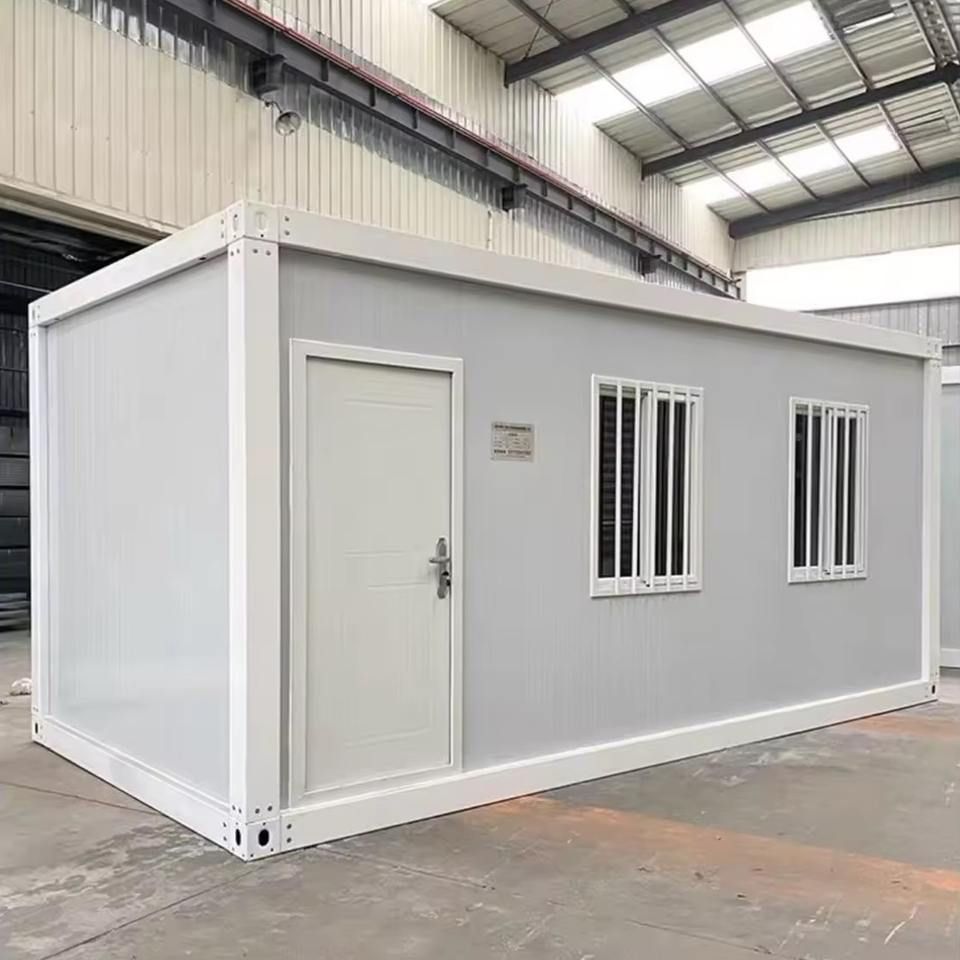
Guangzhou Jinge Company's 40-foot Container House Splicing Design The company uses three 40-foot containers for splicing. After splicing, the overall dimensions are 11.8m (length) × 6.75m (width) × 2.8m (height), with a usable area of 80 square meters. The specification of a single 40-foot container house is 11.8m × 2.25m × 2.8m. During splicing, horizontal side-by-side combination is used to expand the width. This design is suitable for scenarios that require large continuous spaces, such as temporary office areas or event venues. However, attention should be paid to the structural reinforcement and waterproofing at the splicing points.
30-square-meter Container House Design There is a container house design with dimensions of 12m (length) × 2.5m (width), and the area is exactly 30 square meters. This design comes with a floor plan and is positioned as a pastoral luxury style, which may be achieved through exterior decoration, interior soft furnishings, or landscape matching. Such a design is suitable for scenarios with high requirements for spatial aesthetics, such as homestays and cafes. However, it is necessary to confirm whether the container structure has been modified to adapt to non-standard dimensions.
3×6 Container House Design There is a container house design with dimensions of 3m × 6m, providing floor plans for the first and second floors. This design may be formed by cutting or combining standard containers (such as 20-foot or 40-foot containers), and space expansion is achieved through vertical stacking. The first-floor plan usually includes basic functional areas (such as a living room and kitchen), while the second floor is planned for bedrooms or storage spaces. Attention should be paid to the load-bearing design of the second-floor structure and the layout of the stairs to ensure safety and practicality.
Falilai Prefabricated Building (Tianjin) Co., Ltd.'s Packing-box Units The company mainly deals in packing-box units, adopting factory-prefabricated components and modular design. These houses can be quickly assembled on-site to form integrated houses. Such houses can be combined into different shapes, but specific dimensions or design drawings are not mentioned in the publicly available information. Their advantages lie in rapid deployment and flexibility, making them suitable for scenarios such as construction site dormitories and emergency rescue. However, further consultation is required to obtain detailed dimension parameters.