
Six Key Points of Container Houses
The following are six key points about container houses:
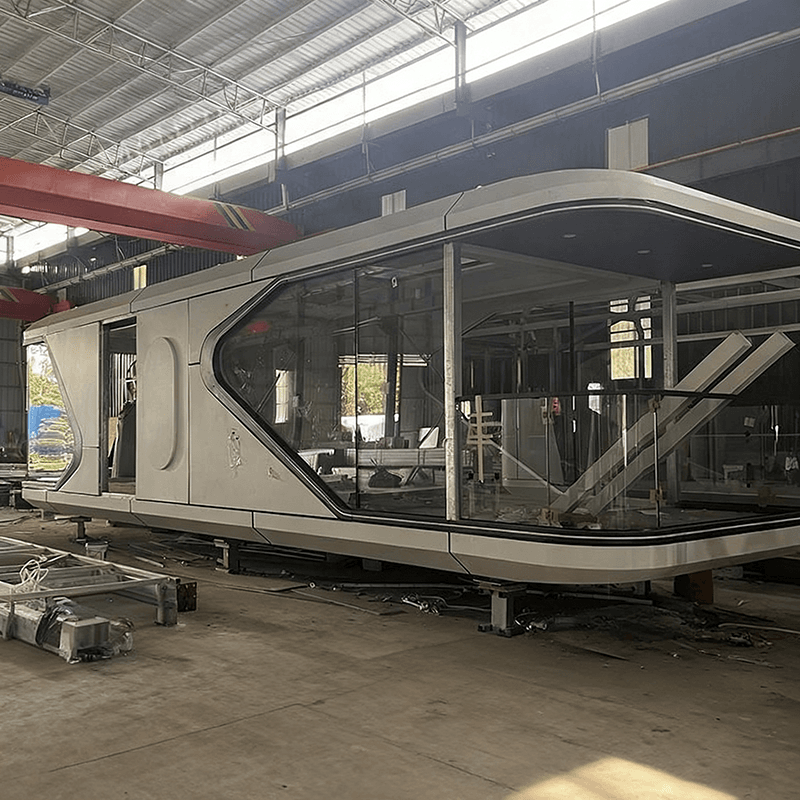
I. Construction Mode and Production Process
Container houses adopt a modular construction mode. The complete house is disassembled into standardized modules (such as the bottom, top, and four sides). The main structure, water and electricity pipelines, waterproofing works, and interior decoration (such as bathrooms, cabinets, and wardrobes) are completed on the factory assembly line, and then transported to the site for assembly. For example, a domestic steel-structure modular smart factory can produce 50 modules per day, with a production capacity ten times that of similar factories in North America, and a manufacturing accuracy stable at 1-2 millimeters. This parallel operation mode significantly shortens the construction period, saving more than 40% of the time compared to traditional buildings.
II. Material Characteristics and Structural Advantages
Container houses are based on steel shipping containers, featuring high strength, corrosion resistance, fire resistance, and recyclability. Their standardized sizes (such as 3m×6m and 6m×3m) facilitate combination and expansion. A single container can serve as an independent building or be stacked or spliced to form multi-unit buildings. For example, the "Wolferlow Cabin" on the Canadian Prairie Lake is composed of three containers, with one container's end extending to the lake surface to form a lookout tower.
III. Design Flexibility and Application Scenarios
Container houses support personalized design, meeting different needs by adjusting the positions of doors and windows, replacing exterior wall materials (such as glass instead of metal), or stacking layers. Common application scenarios include:
- Temporary buildings: Construction site dormitories and exhibition halls;
- Creative spaces: Cafes and art studios;
- Permanent residences: Villas and homestays (such as a Danish guy's family residence renovated with nine containers);
- Commercial facilities: Hotels and shopping centers (such as BOXPARK, the world's first container park).
IV. Environmental Protection and Economy
Container houses reduce construction waste generation and allow for material recycling, aligning with the low-carbon and environmentally friendly concept. Their cost is lower than that of traditional buildings. For example, the daily rental of a 3m×6m container is 6 yuan, and the purchase price is about 10,000 yuan. With regular maintenance (such as applying anti-rust paint and checking water tightness), the service life can reach 20-30 years, but humid environments will shorten the lifespan.
V. Technical Challenges and Solutions
Container houses need to solve the problem of thermal insulation, usually by adding thermal insulation cotton, rock wool boards, or silicate boards to improve performance. For example, a container cafe in Shanghai adopts a full-length floor-to-ceiling window design while optimizing the wall insulation structure to ensure it is not stuffy in summer. In addition, anti-rust treatment and structural reinforcement (such as cantilever design) are key technical links.
VI. Market Trends and Policy Support
With the maturity of modular construction technology, container houses are transitioning from temporary buildings to permanent residences. China's Ministry of Foreign Affairs has promoted such "homes made in China", and export data continues to grow. In scenarios where the supply of affordable housing is tight or there is a housing demand for low-income people, container houses are regarded as a potential solution, and some regions have introduced supporting policies.



