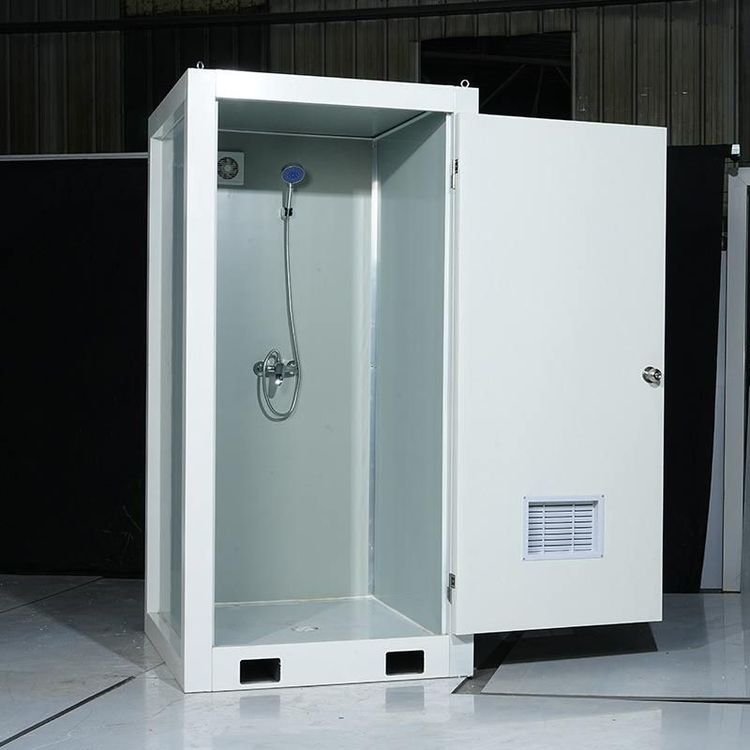
Container House Single Room Design
The design of a single-room container house needs to balance functionality and comfort, focusing on core elements such as spatial layout, material structure, lighting, and ventilation. Here are the specific design points:

1. Spatial Layout Optimization The basic layout primarily features a "one-bedroom, one-bathroom" setup, with an open-plan living area that uses furniture to define functions. For example, a sofa bed serves both sleeping and socializing purposes, while a folding table accommodates dining and working scenarios, suitable for short-term stays by 1-2 people. If space permits, an "L-shaped functional area" layout can be adopted: place a 1.2-meter single bed by the window, use a low cabinet at the foot of the bed to separate an activity area, and reserve niches or built-in wardrobes on the walls to enhance space utilization. In terms of vertical space, a container with a ceiling height of 2.8 meters can accommodate a loft-style bed, raising the bed to above 1.8 meters and using the space below for storage or work. If a second-floor loft is needed, ensure the minimum standing height is not less than 1.2 meters.
2. Material and Structural Reinforcement Given Jiangsu's rainy and humid climate, it is crucial to address moisture resistance and thermal insulation:
- Basic Moisture Resistance: Apply three coats of waterproof coating to the bottom and install a 10cm thick moisture-proof board on the floor.
- Wall Insulation: Use 1.5mm thick steel plates + 5cm insulation cotton (with an aluminum foil reflective layer) to reduce heat conduction.
- Door and Window Sealing: Install sealing strips and insect screens on windows to prevent rainwater infiltration and insect intrusion.
3. Lighting and Ventilation Improvement Container houses inherently have limited natural light, necessitating optimization through "three-dimensional windowing":
- Top Windowing: Install a 60cm×80cm manual skylight with a sunshade to adjust light.
- Side Windowing: Create 1.2-meter-high "invisible windows" with louvered grille designs to balance ventilation and privacy.
- Mechanical Assistance: Use silent exhaust fans to create air circulation and maintain indoor dryness.
4. Exterior and Soft Furnishing Enhancement
- Exterior Style: For a Jiangnan water town style, choose light gray + off-white as the main colors, paired with anti-corrosion wood waistlines; for a modern style, use dark gray steel plates + orange decorative strips.
- Soft Furnishing Matching: Hang Su embroidery paintings, place artificial green plants (such as moss micro-landscapes), or repurpose old door panels into dining tables to add a touch of life.
5. Safety and Compliance
- Site Selection Standards: Avoid river courses and farmland red lines in rural areas; for urban projects, submit a "Temporary Building Registration Form."
- Foundation Stability: Use a concrete strip foundation with a burial depth of ≥50cm, and ensure wind resistance meets Jiangsu coastal standards of ≥Grade 10.
- Fire Safety Measures: Equip each room with a 2kg dry powder fire extinguisher, run circuits through concealed wiring, and reserve leakage protectors.
6. Multi-functional Furniture Application Prioritize foldable and hidden designs: such as foldable sofa beds, wall-mounted folding tables, hidden storage beds (with storage in the bed frame), or retractable stairs (leading to the loft) to enhance space flexibility.