
Back to blog
Article
Simple Introduction to Container Houses
Admin September 15, 2026
Container houses are mobile building units formed by modifying standard containers. They have characteristics such as a sturdy structure, convenient transportation, and controllable costs, and are widely used in scenarios such as construction site offices, temporary residences, and commercial exhibitions.
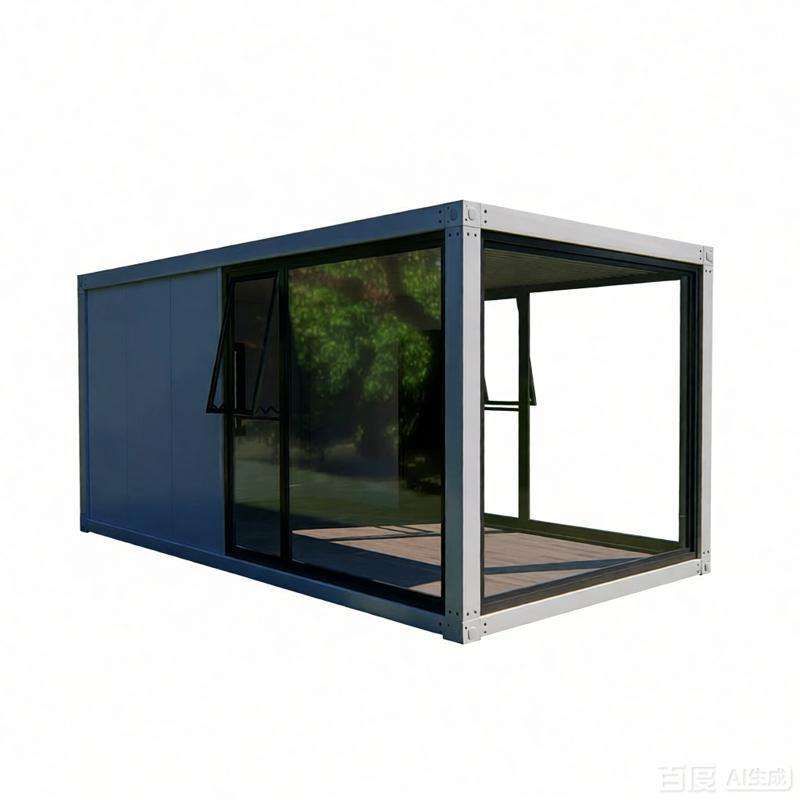
I. Basic Structure and Types
Container houses are based on shipping containers. Independent spaces are created by modifying doors, windows, internal partitions, and water and electricity systems. Common specifications are 20-foot (6 meters long) and 40-foot (12 meters long) containers, which can be used singly or combined to expand the area. Based on structural differences, various types have been derived:
- Standard container type: The original container frame is retained, and the internal space is directly modified, suitable for short-term project departments or construction site command centers.
- Expandable type: Foldable expansion cabins are added to the side or end of the container. After expansion, the usable area increases by 30%-50%, meeting the demand for space comfort in long-term on-site offices.
- Folding type: A folding structure design is adopted. During transportation, the volume is compressed, and it can be quickly expanded on-site (the expansion time for a single set is ≤ 30 minutes), suitable for scenarios such as exploration teams and emergency rescues that require frequent relocation.
- Assembled type: Light steel keels are combined with color-coated steel plates for on-site modular assembly. It can be flexibly expanded according to the number of people and functional partitions, and is commonly seen in temporary offices in industrial parks or event planning sites.
- Customized creative type: Elements such as glass curtain walls, wood-grain finishes, and irregular structures are combined for brand exhibitions, cultural and creative parks, or high-end temporary offices, balancing functionality and visual expression.
II. Core Advantages
- Structural stability: High-strength steel structure frames are used, complying with building seismic design codes (such as GB50011-2010). The wind resistance can reach Level 12, ensuring safety in extreme environments.
- Economy: Factory prefabrication reduces material waste by 60%-70%. The construction period is shortened by more than 50% compared to traditional buildings, and they can be repeatedly disassembled and relocated, resulting in lower overall costs.
- Environmental friendliness: The main structure can be recycled, and there is little on-site wet work, reducing construction waste, dust, and noise pollution.
- Flexibility: They support single-container use or multi-container combination, adapting to different environments such as deserts, cold regions, and high-temperature areas, and meeting diverse scenario requirements.
III. Typical Application Scenarios
- Engineering camps: Used as construction site dormitories, office areas, or temporary meeting rooms, they can be quickly deployed and have strong durability.
- Commercial pop-ups: Used for brand exhibitions, temporary shops, or event planning, they shorten the construction period and reduce operating costs.
- Government and enterprise temporary buildings: They meet compliance requirements in scenarios such as emergency rescues and overseas projects, providing safe and reliable temporary spaces.
- Cultural and tourism facilities: They are transformed into homestays, cafes, or event spaces, achieving a creative integration of industry and nature.



