
Simple Decoration Renderings of Container Houses
Currently, simple decoration renderings of container houses cannot be provided directly, but visual understanding can be constructed through descriptions of typical design cases. Here are two representative simple decoration design cases for container houses, covering core elements such as appearance, structure, and indoor functional layout, which can serve as references for rendering design.
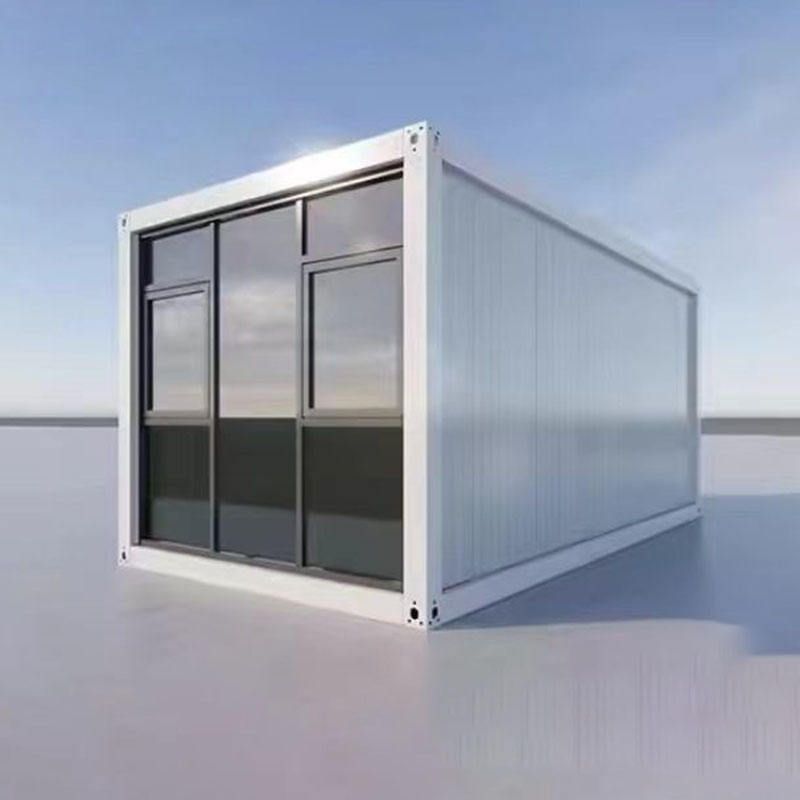
Case 1: A 15㎡ Container Home Deep in the Forest
This design takes a dark blue container as the main body, achieving efficient use of small space through structural modification and functional integration. In terms of appearance, an additional door is installed in the middle of the front and back doors of the container to connect to a patio, forming a transparent layout of 'three-door linkage'. Lifting rods are installed at the four corners of the roof, and three solar panels are laid on the top to take into account both lighting and energy supply. The interior adopts a minimalist style with natural wood colors. The kitchen is designed in a straight line, equipped with double-door cabinets and open shelves to meet basic cooking needs. The bedroom bed has a foldable structure, serving as a sofa during the day and unfolding into a double bed at night. Cabinets surround the bed, and a small fire-resistant and fire-preventing stove is placed in the center, serving both storage and heating functions. This design achieves the integration of living, cooking, and leisure in a 15㎡ space through modular furniture and multi-functional space conversion.
Case 2: Container Combination as a Creative Building Method
This case forms the main body of the building through the staggered placement and structural reinforcement of multiple containers. The construction process is as follows: After fixing the containers on the foundation, the connection parts are reinforced by welding. Then, the positions of doors and windows are modified, partition walls are added, and water and electricity pipelines are laid. Finally, interior decoration and furniture placement are completed. In terms of spatial layout, the staggered arrangement of containers forms natural lighting windows and ventilation openings. Partition walls divide independent functional areas (such as bedrooms, living rooms, and kitchens). Water and electricity pipelines are laid隐蔽 (concealed) along the container frames to ensure safety and aesthetics in use. This design emphasizes the modular characteristics of containers and meets residential needs in different scenarios through flexible combinations.
The above cases reflect the core design logic of simple decoration of container houses from structural modification, functional layout to material selection, providing specific reference directions for rendering drawing.



