
Second Floor of Container House
The design, construction, and use of the second floor of a container house require comprehensive consideration of factors such as structural safety, planning approval, and functional layout.
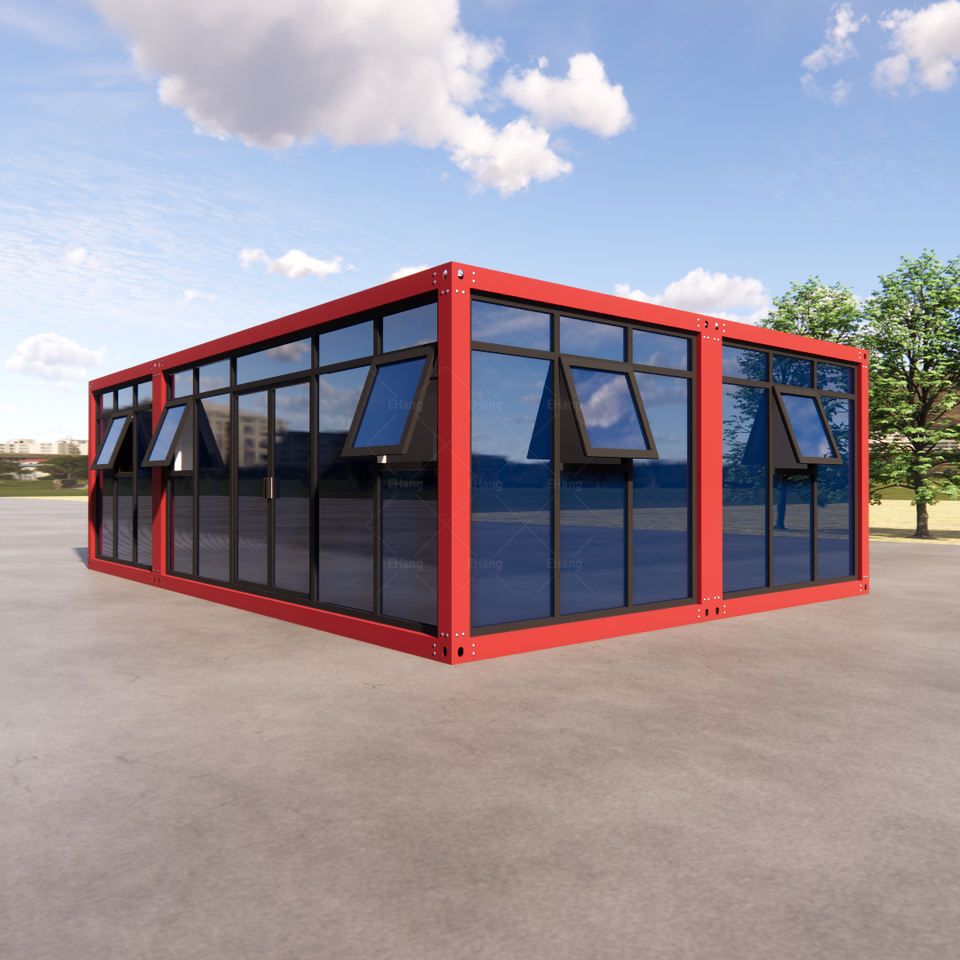
I. Structural Safety and Construction Specifications The construction of the second floor of a container house must ensure structural stability. Typically, standard containers (such as 20-foot or 40-foot units) are stacked or spliced together, fixed through welding or bolt connections, and reinforced with lateral support structures to prevent tipping. For example, the second-floor temporary container house built by Xin Xing in Inner Mongolia uses color-steel materials with a wall thickness of 50mm and a nominal outer diameter of 6000mm, adhering to corporate standards for parameters such as thermal conductivity and linear expansion coefficient to ensure structural durability. Additionally, the second-floor floor must be laid with moisture-proof and fire-resistant materials, and safety railings should be installed to prevent falls from heights.
II. Planning Approval and Compliance Unauthorized construction of the second floor of a container house may be deemed illegal. According to the Urban and Rural Planning Law, any construction activity within a planned area requires a construction project planning permit. For instance, a homeowner in a residential area in Dongguan was found to have built an illegal structure by placing a container on the second-floor balcony without planning permission and occupying public space. Even if the container is not permanently fixed, altering the original building's function or appearance may still violate regulations. Therefore, it is essential to consult the local planning department for exemption lists or approval procedures before construction to avoid legal risks.
III. Functional Layout and Design Optimization The functional design of the second floor of a container house should balance practicality and comfort. For example, a two-story residential building made from four containers features a staggered layout to create a balcony, enhancing natural light and ventilation; an 18㎡ container cabin adopts a small second-floor design, optimizing space utilization with storage under stairs and foldable sofas. Key design considerations include:
- Lighting and Ventilation: Incorporate large windows, glass roofs, or skylights to introduce natural light and reduce stuffiness;
- Sound Insulation and Thermal Insulation: Use materials such as double-layer color-steel plates and polystyrene foam interlayers to improve living comfort;
- Plumbing and Electrical Layout: Plan circuits and water supply/drainage pipes in advance to avoid structural damage during later modifications.
IV. Cost and Maintenance The cost of the second floor of a container house includes purchase (or rental), transportation, modification, and installation expenses. Second-hand containers are cheaper (starting at approximately 12,683.64 yuan) but require inspection for rust and deformation; new containers are more expensive (starting at approximately 5225 yuan/㎡) but offer better quality assurance. Regular maintenance involves inspecting structural connections, applying anti-rust treatments, and maintaining roof drainage systems to extend the service life.



