Container House Room Layout
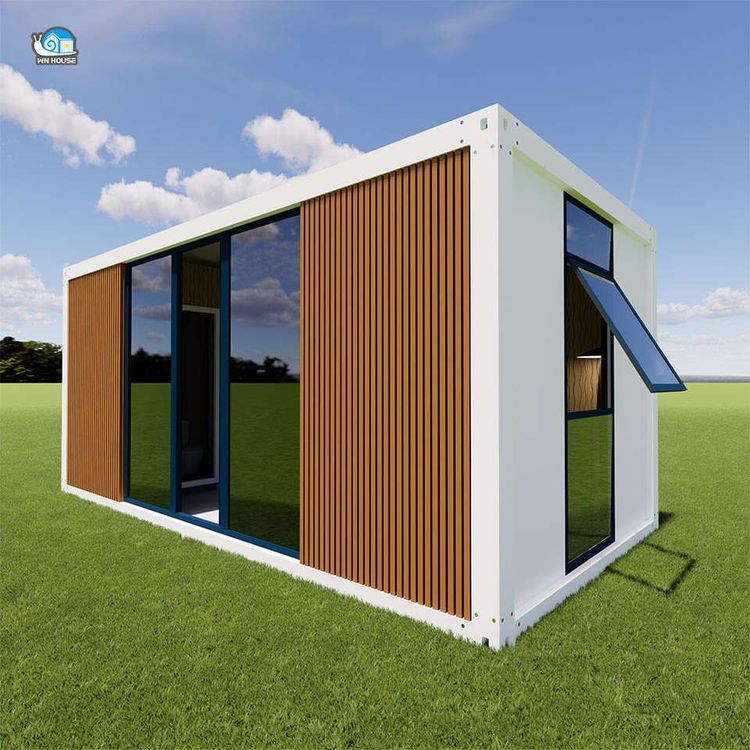
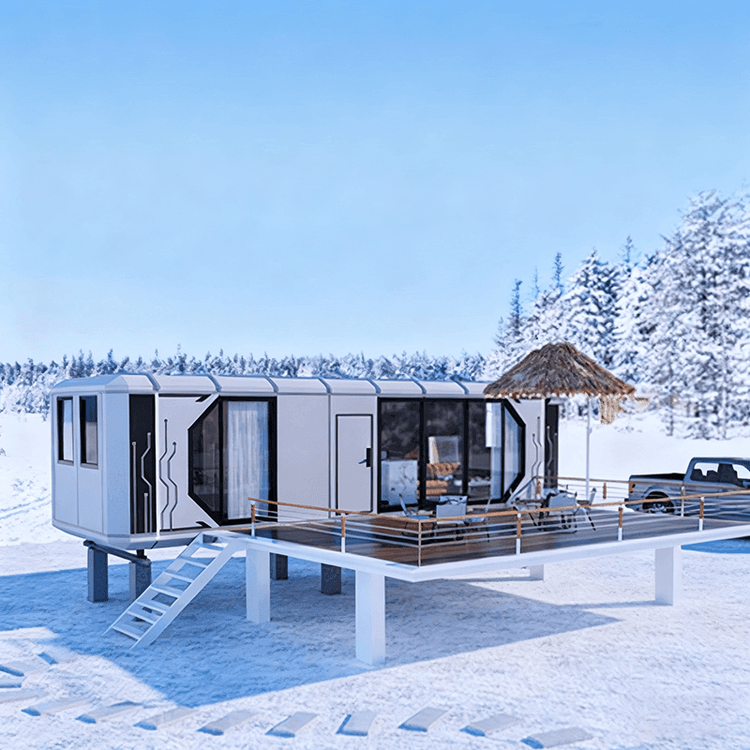
The room layout of container houses varies depending on the usage scenario, design requirements, and the number of containers. Common layout methods include independent functional area division, flexible splicing and combination, and staggered spatial design.

Independent Functional Area Division
A single container can be transformed into an independent functional unit. For example, an office composed of three containers can be divided into three independent workstations, a small conference table, and multiple storage spaces to meet the needs of team collaboration and item storage. In accommodation scenarios, a single container can be designed as a “one-bedroom, one-living room, one-bathroom” structure, including a bedroom, a simple living room, an independent bathroom, and a shower room. However, the space is relatively compact, and reasonable layout is required to improve utilization, such as using a wall bed to save space.Flexible Splicing and Combination
Multiple containers can expand space through splicing to adapt to different scenario requirements. For example, in engineering camp scenarios, the packing boxes from Suzhou Zhongnan support splicing on demand, and 10 sets of standard dormitories can be built within one day. In commercial pop-up store scenarios, containers can be spliced horizontally or vertically to form open exhibition spaces or tiered functional areas. In addition, the modular design allows containers to be added or reduced according to needs. For example, the “Sustainable Living Lab” forms a multi-functional residence including a bedroom, a storage room, a kitchen and bathroom space, and an experimental exhibition area through the combination of six containers.Staggered Spatial Design
In multi-story or complex layouts, containers can create three-dimensional space through staggered arrangements. For example, a certain container villa residence divides four containers into two floors, with two balconies staggered on the second floor to increase lighting and viewing functions. In another case, four containers form a small guesthouse hotel, with sanitary facilities and a technical room on the ground floor and four guest rooms sharing a balcony on the upper floor, optimizing space utilization efficiency through vertical layout.Adaptive Layout for Special Scenarios
For extreme environments or temporary needs, the layout of containers needs to balance functionality and safety. For example, the athlete dormitories for the Nagoya Asian Games adopt a “two households sharing one set” design, with each household having an independent bathroom, shower room, refrigerator, and air conditioner, but the limited space has caused controversy. In contrast, the packing boxes from Suzhou Zhongnan, with their all-steel structural frames and pre-installed interiors, achieve “ready-to-use upon on-site hoisting” and are suitable for long-term on-site projects.