
Container House Roof Waterproofing Specification
The roof waterproofing of container houses must adhere to specifications including multi-layer construction, proper material selection, standardized construction, and strict inspection requirements, as detailed below:
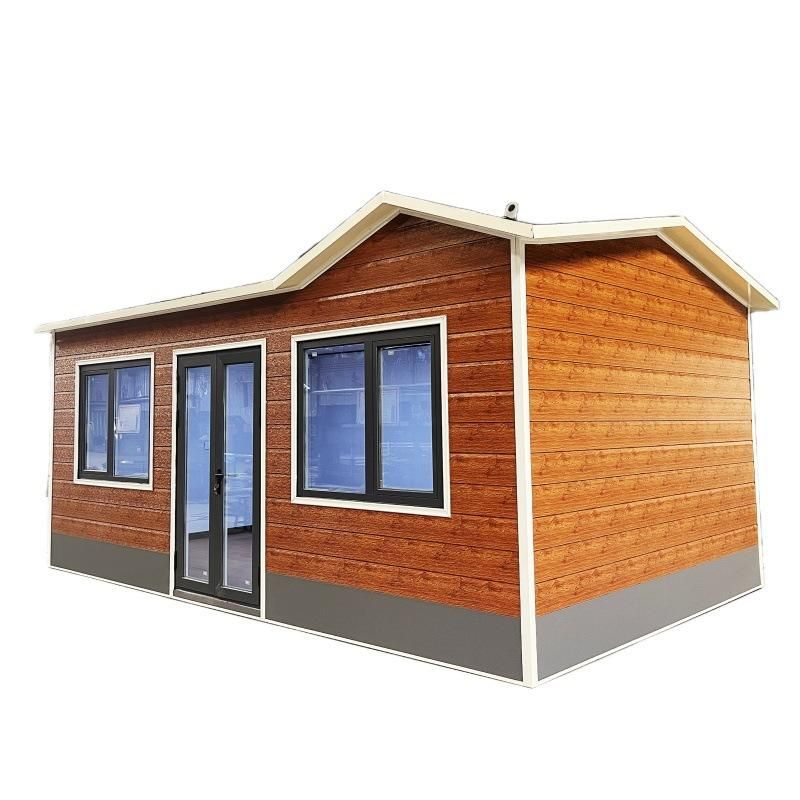
Multi-Layer Waterproofing Construction and Sealing Treatment
The roof waterproofing of container houses requires a multi-layer construction approach, with all key areas such as panel seams and screw points receiving enhanced sealing treatment. For example, waterproofing membranes and sealants should be used to fully seal panel seams, ensuring no breaks in the seal. Areas prone to leakage, such as window and door openings and roof panel joints, should have their waterproofing performance enhanced through methods like sealant filling and metal strip fixation. In rainy southern regions or island environments, further strengthening of roof and edge sealing processes is necessary to prevent seal failure due to environmental erosion.
Waterproofing Material Selection and Thickness Control
The total thickness of roof coating waterproofing materials (such as polyurethane, JS, and acrylic) must not be less than 1.5mm. Construction should be carried out by applying thin coats multiple times, with each coat's thickness controlled between 0.5-0.8mm. The next coat should be applied only after the previous one is surface-dry. If the total thickness is less than 1.5mm, the waterproofing layer is prone to cracking and failure due to wind and sun exposure. Special areas such as corners and vertical surfaces require the addition of mesh fabric as an additional layer, with the top layer's thickness not less than 1.0mm to enhance local crack resistance.
Drainage System Design and Construction Specifications
The roof must be designed with a reasonable drainage slope, with panels overlapping in the direction of water flow to prevent water accumulation and backflow. For example, the transverse slope of gutters must meet design requirements, and outlet positions should avoid areas prone to water accumulation to prevent leakage due to poor drainage. Additionally, nodes such as roof edges and protrusions must be fitted with dedicated components (such as ridge tiles) and have their edges turned over and sealed to ensure complete coverage and prevent rainwater infiltration through gaps.
Construction Process Quality Control
During construction, care must be taken to avoid stepping on the roof, which could loosen fasteners. Aging waterproofing pads should be replaced promptly. All openings (such as those for fans and exhaust pipes) must be waterproofed around their perimeters to prevent crack expansion due to thermal expansion and contraction or external forces. Furthermore, the moisture content of the base layer must be controlled below 9% to prevent water vapor from lifting the waterproofing layer.
Inspection and Testing Standards
After the completion of the waterproofing works, post-rain observation or water spray tests must be conducted to verify waterproofing performance. For example, industrial products such as energy storage containers must pass IPX5 and IPX6 water spray tests, while residential projects require continuous water spraying for more than 2 hours to ensure no leakage occurs.



