
Container House Roof Tiles
Common types of roof tiles for container houses include light-steel roof tiles and color-steel plate roof tiles. Special forms such as arch-shaped roofs can also be created based on creative designs. Here is a detailed introduction to roof tiles for container houses:
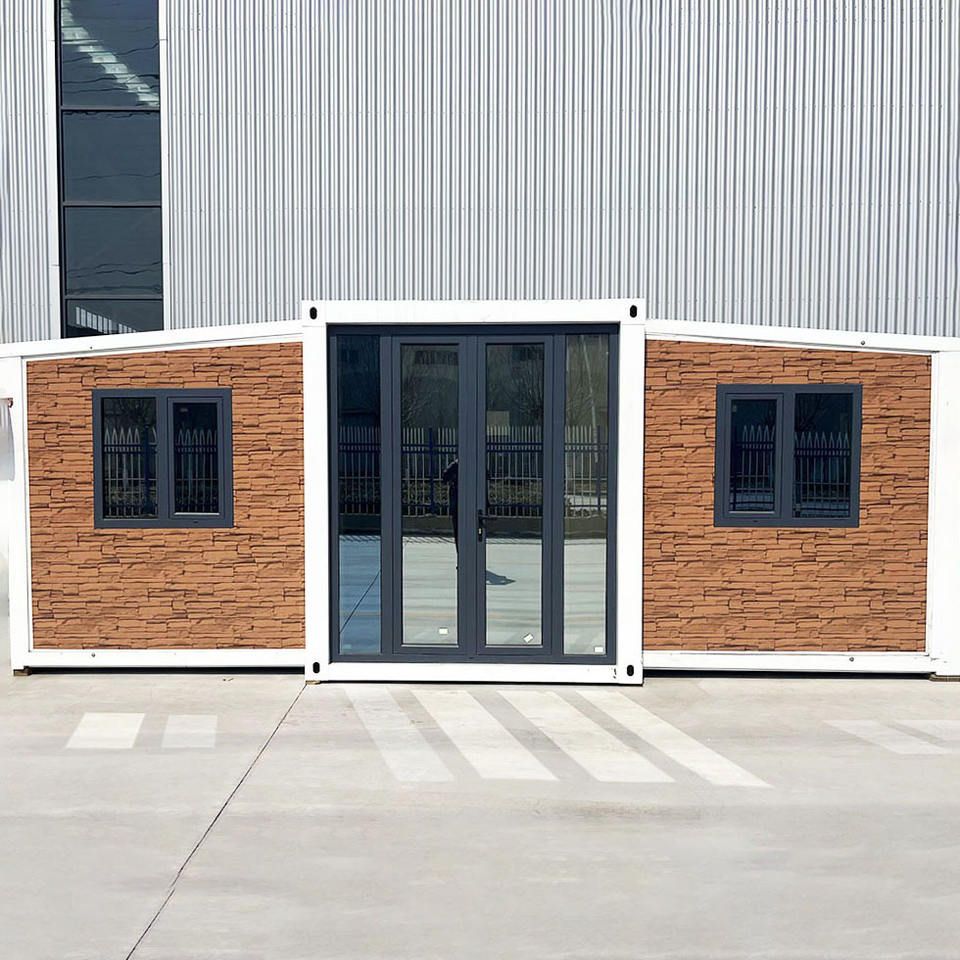
Light-Steel Roof Tiles
Light-steel roofs are one of the common roof forms for container houses. The material is characterized by its light weight and high strength, meeting the requirements for roof load-bearing and stability in container houses. For example, some portable and quickly assembled residential containers use light-steel roofs combined with waterproof solar mobile house designs, ensuring both waterproof performance and the utilization of solar energy. Light-steel keels can also be used in ceiling and suspended ceiling areas. Some manufacturers offer direct sales services from the source, with products featuring advantages such as a 7-day replacement guarantee, rapid delivery, and material quality assurance.
Color-Steel Plate Roof Tiles
Color-steel plates are also commonly used materials for container house roofs. There is a wide variety of color-steel plate roof products, including export double-wing foldable expandable house color-steel plate mobile houses, detachable residential container houses for mobile offices, and more. Color-steel plate roofs produced by different manufacturers vary in price and performance. Some products are popular and have high repurchase rates, having undergone in-depth factory inspections to ensure quality. The installation of color-steel plate roofs is relatively simple, allowing for the quick construction of roof structures for container houses to meet various usage needs.
Special Creative Roof Forms
In addition to common light-steel and color-steel plate roofs, special roof forms such as arch-shaped roofs can be created based on creative designs. Building an arch-shaped roof on top of two containers requires precise measurement and planning to determine the size, spacing, and positional relationship of the containers, as well as to calculate the required support structures and materials. Suitable roof materials such as steel, aluminum alloy, or waterproof fabric should be selected, considering their strength, durability, waterproof performance, and aesthetics. A reasonable support structure should be designed, using steel frames or aluminum alloy brackets as the main support, bent according to the roof's arc, with additional crossbeams or steel plates to enhance load-bearing capacity. During the installation of the arch-shaped roof, ensure that the support structure is secure, the roof materials are accurately cut and spliced, and the connections are tightly sealed. After installation, perform beautification and reinforcement, and conduct regular inspections and maintenance to ensure the safety and durability of the roof.



