
Container House Roof Sandwich Panel
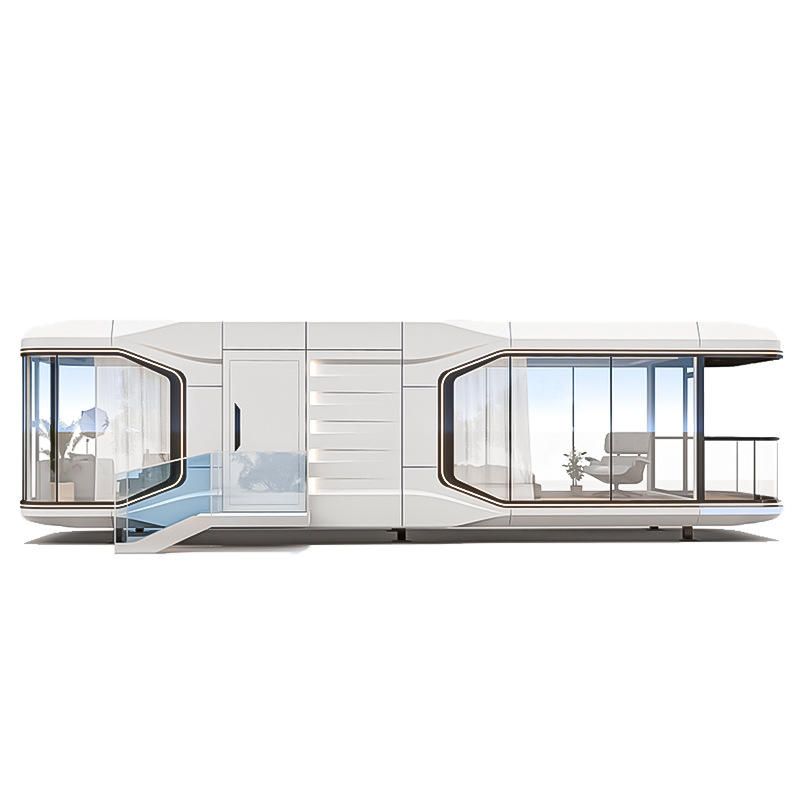
The container house roof sandwich panel is the core enclosure structure on the roof of container houses. It typically adopts a composite structural design, combining thermal insulation, fire resistance, waterproofing, and structural stability, making it a commonly used building material for industrial temporary structures and on-site office spaces.
Common Materials and Structures
Rock Wool Sandwich Panel
With rock wool as the core material, the outer layer is covered with galvanized steel sheets or aluminized zinc sheets, forming an air layer in between. The rock wool fibers are arranged perpendicular to the direction of heat flow, resulting in a low thermal conductivity (≤0.040 W/(m·K)). The air layer inhibits convective heat transfer, with an overall heat transfer coefficient (U-value) of less than 0.5 W/(m²·K). It is suitable for low-temperature environments (such as winter in Inner Mongolia), reducing the risk of condensation and extending the lifespan of steel structures.Polystyrene Sandwich Panel
Using polystyrene foam as the core material, it is lightweight but has weaker fire resistance compared to rock wool, making it more suitable for office areas with lower fire safety requirements.Polyurethane-Edged Rock Wool Panel
Combining rock wool with polyurethane edge-sealing technology, it has a thermal conductivity of 0.043 W/(m·K), is heat-resistant (up to 1000℃), and features a rigid layered structure. It is suitable for steel structure enclosure scenarios and supports custom fabrication.
Performance Characteristics
- Fire Resistance: Rock wool has a melting point exceeding 1000℃, and polyurethane-edged rock wool panels can meet Class A fire safety standards, fulfilling the safety requirements of industrial temporary structures.
- Thermal Insulation: By adjusting the thickness of the core material (e.g., from 50mm to 100mm) or adding air layers, it can adapt to different climatic conditions and reduce energy consumption.
- Waterproofing: The outer steel sheets are galvanized or coated, and combined with sealed joint designs, effectively blocking rainwater infiltration.
- Lightweight and Strength: The sandwich structure reduces the overall weight while dispersing stress through corrugated geometric shapes, preventing local buckling.
Application Scenarios
- Temporary On-Site Housing: Areas near heavy machinery should prioritize rock wool sandwich panels to enhance fire safety ratings; office areas can use polystyrene sandwich panels to reduce weight.
- Industrial Plants and Warehousing: Metal-faced roof sandwich panel systems can be customized in terms of panel type and joint construction based on regional corrosion levels, roof slopes, and other requirements, balancing waterproofing and longevity.
- Cold Regions: By increasing wall panel thickness (e.g., 75mm or 100mm) or embedding magnetic seals, cold air infiltration can be reduced, improving living comfort.



