
Back to blog
Article
Production Process of Container House Roof
Admin September 17, 2026
The production process of container house roofs varies depending on their intended use, with three common methods: movable roofs, walkable roofs, and green roofs.
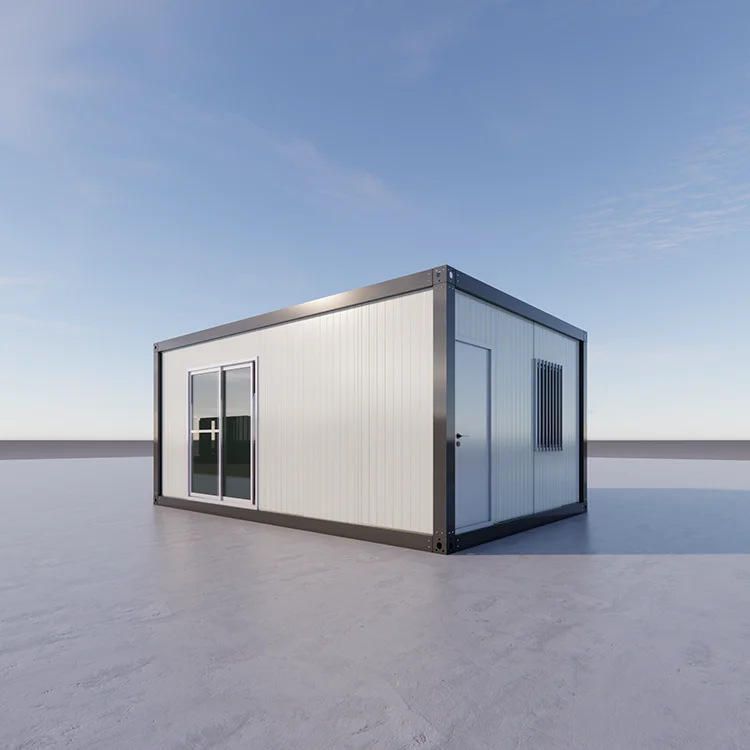
Production of Movable Container House Roofs
- Material Preparation: Select sturdy steel and waterproof materials to ensure the roof structure is stable and waterproof.
- Steel Cutting: Cut the steel into appropriate shapes according to the designed dimensions, preparing for subsequent welding.
- Steel Welding: Weld the cut steel pieces together, ensuring the quality of the welds during the process to guarantee a firm and stable roof frame structure.
- Waterproof Material Installation: Evenly lay waterproof materials on the welded structure to prevent rainwater penetration and keep the interior environment dry.
Construction of Walkable Roofs for Container Buildings
- Structural Safety Assessment and Reinforcement: First, calculate the expected loads on the roof, including live loads and dead loads. Based on the assessment results, add and weld C-shaped steel or square steel tubes at regular intervals between the original top beams of the container to form a new skeleton layer. Lay profiled steel sheets or OSB boards on the purlins as the base layer. For large-scale or customized projects, high-strength customized container modules can be selected or the manufacturer can be requested to strengthen the top beams.
- Construction of Key Structural Layers: Carry out the construction of the structural layer, vapor barrier layer, insulation layer, slope-finding layer, and waterproof layer in sequence. The insulation layer can be made of extruded polystyrene boards, rock wool boards, or polyurethane rigid foam. The slope-finding layer uses lightweight concrete or mortar to create a slope of 2% - 3%. The waterproof layer can be either membrane waterproofing or coating waterproofing, with attention to tight overlapping during construction.
Construction of Green Roofs for Containers
- Structural Support: Add steel beams or wooden frames inside the container to transfer the weight to the four corner columns. For complex designs, an engineer should be consulted for calculations.
- Layered Installation on the Roof: Install a waterproof membrane, root barrier, drainage layer, filter fabric, and lightweight soil in sequence, and finally plant cold-resistant plants that can survive in shallow soil.
- Drainage Setup: Create drainage outlets or channels and lay gravel around the drainage pipes. Rainwater can also be collected for secondary use.
- DIY Steps: First, reinforce the roof, clean it, and then lay the waterproof membrane and root barrier. Build a frame at the edges, install the drainage system, lay the filter fabric, pour in the lightweight soil, plant the plants, and finally arrange the drainage ditches.



